Concrete Engineering Solutions

The Importance of Grouting in Infrastructure and Civil Engineering Projects

concrete grouting solution in Sydney

Category: News

concrete grouting solution in Sydney

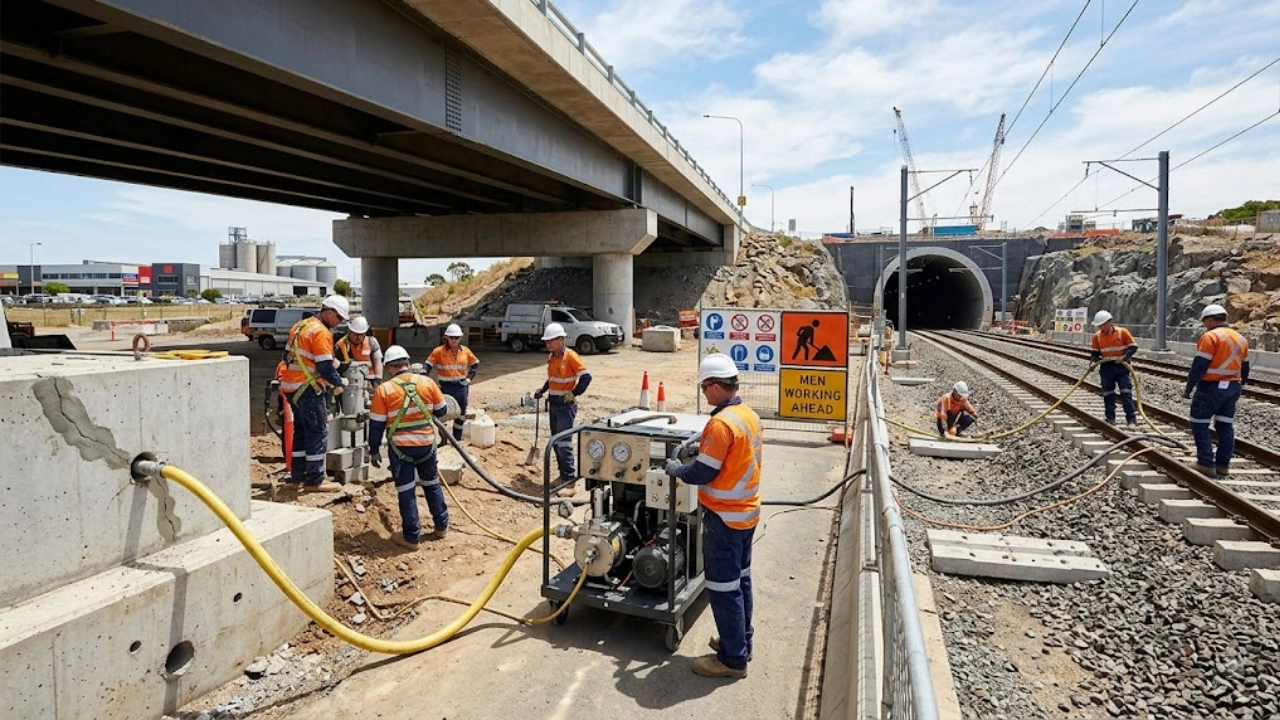
Infrastructure is the backbone of every growing city. Roads, bridges, tunnels, rail corridors, ports, industrial facilities, water treatment plants, and commercial developments all depend on strong and stable foundations to perform safely over many decades. While these structures often appear solid from the outside, their long term performance is heavily influenced by what lies beneath the surface.

One of the most important but often overlooked engineering processes is grouting. It plays a vital role in strengthening foundations, stabilising soil, filling voids, controlling water movement, and restoring structural performance. Without effective grouting, even well designed infrastructure can experience settlement, cracking, and premature deterioration.

As Australia’s infrastructure continues to expand and existing assets require ongoing maintenance, grouting has become an essential part of modern civil engineering practice.

Why Infrastructure Requires Long Term Ground Stability

Every structure transfers its load into the ground. If the supporting ground becomes unstable or develops hidden voids, the performance of the entire structure may be affected.

Natural ground conditions are rarely uniform. Changes in moisture, groundwater movement, soil composition, and previous construction activities can all influence the stability of the supporting foundation.

Civil engineers continually assess these conditions because even minor ground movement can create larger structural problems over time.

Maintaining stable support beneath concrete structures is one of the primary objectives of any successful infrastructure project.

What is Grouting?

Grouting is an engineered process where specialised materials are injected into soil, rock, or concrete to improve strength, reduce movement, or control water penetration.

Rather than replacing existing structures, grouting strengthens and improves the material already in place.

Depending on the project requirements, grout can be applied to:

  • Fill underground voids
  • Improve soil stability
  • Seal water pathways
  • Support existing foundations
  • Restore damaged concrete
  • Strengthen structural elements

Every project requires careful engineering assessment to determine the most appropriate grouting method.

Why Grouting Plays a Critical Role in Civil Engineering

Modern infrastructure projects often face challenging site conditions.

Construction may occur over variable soils, reclaimed land, ageing infrastructure, or locations affected by groundwater movement.

Grouting allows engineers to improve these conditions without major excavation or demolition.

This makes it a practical solution for projects where maintaining existing infrastructure is both economically and environmentally beneficial.

Common Infrastructure Applications

Grouting is used across many sectors of Australia’s construction industry.

Some of the most common applications include:

Infrastructure Asset

Purpose of Grouting

Bridges

Foundation stabilisation

Tunnels

Water control and void filling

Rail infrastructure

Ground improvement

Ports and marine structures

Soil stabilisation

Industrial facilities

Foundation support

Retaining walls

Structural reinforcement

Each application addresses a different engineering challenge, but the objective remains the same by improving long term structural performance.

Managing Ground Movement Before It Becomes a Structural Problem

Ground movement is rarely dramatic at the beginning.

Small changes beneath a structure can gradually lead to:

  • Concrete cracking
  • Uneven settlement
  • Misaligned structural elements
  • Reduced bearing capacity
  • Increased maintenance requirements

Early intervention often prevents these issues from developing into large scale remediation projects.

Grouting provides engineers with an effective method for stabilising affected areas before more serious structural damage occurs.

Supporting Existing Infrastructure Instead of Rebuilding

Australia’s infrastructure network continues to age.

Many bridges, transport facilities, industrial buildings, and commercial developments remain structurally valuable despite localised deterioration beneath foundations.

Rather than replacing these assets entirely, engineers increasingly focus on extending their service life through targeted rehabilitation.

Grouting plays a significant role in this approach by improving ground conditions while allowing existing structures to remain operational.

This strategy often delivers substantial savings compared with demolition and reconstruction.

Water Movement is a Major Engineering Challenge

One of the biggest threats to infrastructure is uncontrolled water movement.

Groundwater can gradually wash away fine soil particles, create underground voids, weaken foundations, and increase settlement risks.

Water may also enter concrete structures through joints and cracks, leading to long term deterioration.

Properly designed grouting systems help reduce these risks by sealing pathways that allow water to migrate beneath or through critical structural elements.

PRO TIP

Visible cracking is not always caused by problems within the concrete itself. In many cases, movement beneath the structure is the underlying cause. Addressing foundation conditions early can prevent repeated repair work in the future.

Supporting Sustainable Infrastructure

Modern engineering places increasing emphasis on sustainability.

Replacing major infrastructure requires significant quantities of concrete, steel, transport, labour, and energy.

Rehabilitation techniques such as grouting allow engineers to preserve existing assets while reducing construction waste and minimising environmental impact.

Extending the operational life of infrastructure also delivers long term economic benefits for both public and private asset owners.

Why Professional Investigation Comes First

No two sites behave in exactly the same way.

Before recommending any concrete grouting solution in Sydney, engineers investigate several important factors.

These may include:

  • Soil conditions
  • Groundwater behaviour
  • Structural movement
  • Existing damage
  • Load distribution
  • Foundation performance

Reliable investigation data allows engineers to design solutions based on actual site conditions rather than assumptions.

This improves both project performance and long term durability.

The Australian Construction Industry is Moving Towards Preventative Maintenance

Across Australia, asset owners are placing greater emphasis on preventative maintenance rather than waiting for major structural failures.

Industry research has shown that proactive maintenance programs significantly reduce lifecycle costs while improving the reliability of infrastructure assets.

Grouting supports this strategy because it allows developing issues to be addressed before they require extensive structural repairs.

For infrastructure managers, this approach provides better value over the life of the asset.

Why Experience Matters in Grouting Projects

Grouting is far more than simply filling empty spaces.

Successful outcomes depend on accurate engineering assessments, material selection, pressure control, injection sequencing, and continuous monitoring throughout the process.

Incorrect application can create additional stresses or fail to resolve the underlying issue.

This is why every grouting project should be planned and supervised by experienced professionals with a clear understanding of structural behaviour and ground engineering.

THINGS TO REMEMBER

Strong infrastructure begins with stable foundations.

Ground movement often develops slowly before visible damage appears.

Water infiltration can accelerate structural deterioration.

Grouting supports rehabilitation without major demolition.

Professional investigations provide the foundation for effective engineering solutions.

Preventative maintenance is generally more economical than large scale structural repairs.

Investing in Stronger Infrastructure for Future Generations

Australia’s infrastructure is expected to support growing communities for decades to come. Achieving this goal requires more than quality construction during the initial build. It also requires intelligent maintenance strategies that preserve structural performance as conditions change over time.

Grouting has become one of the most valuable techniques available to civil engineers because it strengthens existing assets, improves ground conditions, and reduces the need for costly reconstruction. When combined with accurate investigations and sound engineering principles, it plays an important role in protecting the long term value of critical infrastructure.

Strong Infrastructure Starts Beneath the Surface

The strength of any structure depends on the stability beneath it. If hidden voids, ground movement, or water related issues are left untreated, even the most impressive infrastructure can face unnecessary risks.

At Concrete Engineering Solutions, we believe successful engineering begins with accurate investigation and practical solutions tailored to each project. Our team works with developers, contractors, government agencies, industrial operators, and commercial property owners to deliver reliable remediation strategies that improve long term structural performance.

If your project involves ageing infrastructure, foundation movement, or structural rehabilitation, speak with Concrete Engineering Solutions today. The right engineering decision made early can protect your asset, reduce future costs, and deliver lasting confidence for years to come.
Why Concrete Thickness Testing is Essential Before Installing Heavy Plant Equipment?

Category: News

concrete thickness testing in Sydney

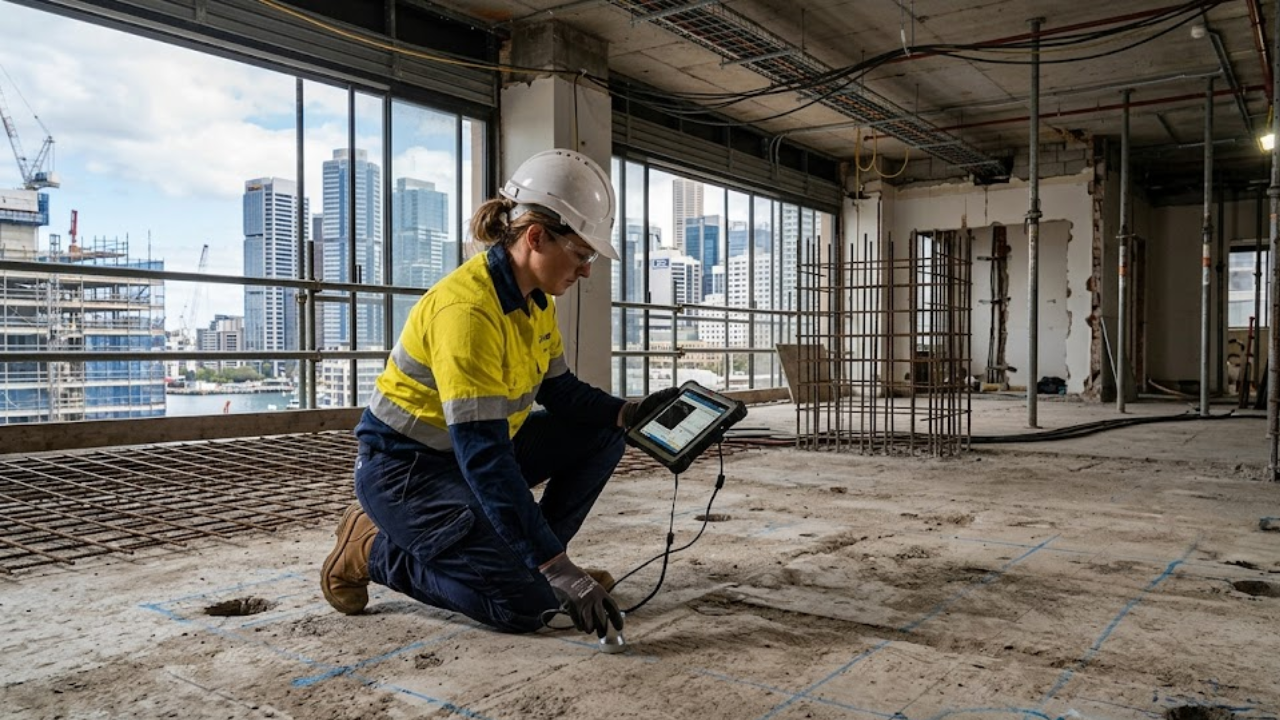
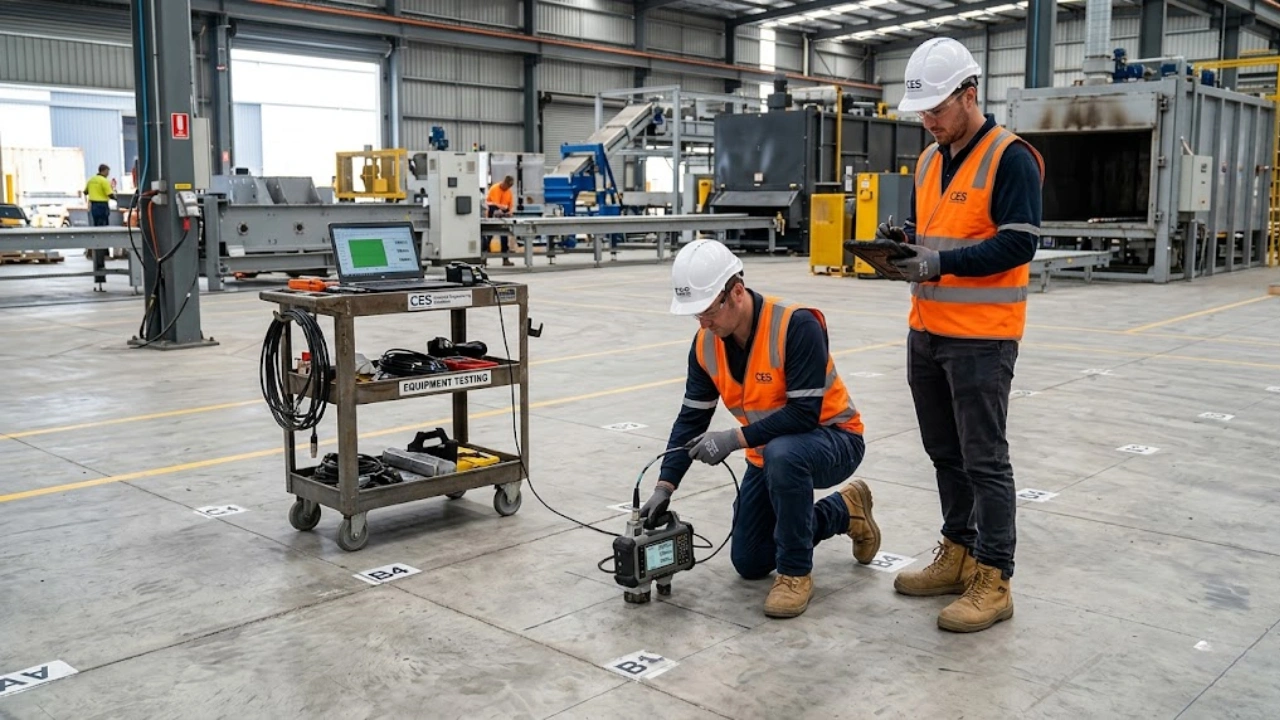
Installing heavy plant equipment is never as simple as positioning machinery on a concrete floor. Every piece of equipment introduces static and dynamic loads that must be safely transferred through the concrete slab and into the supporting structure below. If the slab is not capable of carrying those loads, the consequences can range from surface cracking to significant structural damage and costly operational downtime.

Across Sydney, manufacturing facilities, warehouses, distribution centres, food processing plants, hospitals, and commercial buildings are constantly upgrading equipment to improve productivity. Before these installations begin, one question should always be answered first. Is the existing concrete capable of supporting the proposed load?

This is where concrete thickness testing becomes an essential part of engineering due diligence. It provides reliable information that allows engineers to assess structural capacity before expensive equipment is installed.

Why Concrete Thickness Matters More Than Many People Realise

Concrete slabs are designed for specific loading conditions. The thickness of the slab is one of the key factors that determines how much weight it can safely support.

Two slabs may appear identical from the surface, yet their structural performance can be completely different because of variations in thickness, reinforcement, or construction methods.

Assuming that every concrete floor has sufficient capacity simply because it looks sound can become a costly mistake.

Accurate measurements provide engineers with the confidence to verify that the structure is suitable for its intended purpose.

Heavy Equipment Creates Different Types of Structural Loads

Not all machinery places the same demands on a building.

Some equipment applies constant vertical loads, while other machinery produces continuous vibration, rotational movement, or concentrated point loading.

Examples include:

  • Manufacturing equipment
  • Printing presses
  • Industrial generators
  • Medical imaging equipment
  • Processing machinery
  • Warehouse automation systems

Each installation requires engineers to evaluate how the concrete slab will perform throughout the equipment’s operational life.

Existing Buildings Often Present Unknown Conditions

Many industrial and commercial buildings across Sydney have been standing for several decades.

During that time they may have undergone:

  • Multiple tenancy changes
  • Internal refurbishments
  • Structural modifications
  • Equipment replacements
  • Concrete repairs

Original construction drawings may no longer reflect actual site conditions. In some cases, documentation may not exist at all.

Physical verification becomes far more reliable than relying solely on historical records.

Why Accurate Data Improves Engineering Decisions

Structural engineers rely on factual information rather than assumptions.

Concrete thickness information supports decisions involving:

Engineering Assessment

Why It Is Important

Load calculations

Verify structural capacity

Equipment placement

Identify suitable installation areas

Foundation design

Reduce structural risk

Future upgrades

Improve long term planning

Compliance reviews

Support engineering documentation

Reliable measurements reduce uncertainty and allow more accurate engineering assessments.

Preventing Costly Installation Problems

Equipment installation projects involve significant investment.

Unexpected structural issues discovered after machinery has been delivered can affect project budgets, production schedules, and business operations.

Possible consequences include:

  • Delayed commissioning
  • Equipment relocation
  • Structural strengthening
  • Additional engineering assessments
  • Concrete repairs
  • Operational downtime

Identifying structural limitations before installation allows these issues to be addressed during the planning stage rather than after construction has commenced.

Why Surface Appearance Can Be Misleading

A clean concrete floor does not necessarily indicate a structurally adequate slab.

Internal conditions cannot be judged by visual inspection alone.

A slab may appear to be in excellent condition while containing:

  • Variable thickness
  • Historical repairs
  • Hidden deterioration
  • Construction inconsistencies
  • Undocumented alterations

Professional testing provides objective information that cannot be obtained through visual inspections.

Supporting Business Continuity

Many equipment installations occur inside operating facilities where production schedules cannot be interrupted for extended periods.

Manufacturing plants, warehouses, distribution centres, and processing facilities often work to strict delivery deadlines.

Unexpected structural issues can create expensive delays that affect not only construction but also ongoing business operations.

Early investigation allows project teams to prepare suitable engineering solutions before equipment arrives on site.

PRO TIP

Installing machinery without confirming slab thickness can create unnecessary financial risk. The cost of testing is usually only a small fraction of the expense associated with structural remediation or relocating heavy equipment after installation.

Why Industrial Facilities Require Special Attention

Industrial buildings frequently experience changing operational requirements.

As production methods evolve, facilities often replace older machinery with larger and more efficient equipment.

Modern machinery may generate greater operational loads than the building was originally designed to accommodate.

This makes structural verification an important step whenever equipment upgrades are planned.

A Smarter Approach to Asset Management

Property owners are increasingly treating structural investigations as an investment rather than an additional project expense.

Reliable structural information provides long term value because it supports:

  • Better capital planning
  • Safer equipment installations
  • Improved maintenance strategies
  • Greater confidence during future upgrades
  • More efficient facility management

Accurate building data becomes an important asset throughout the life of the property.

Australian Construction Standards Continue to Evolve

Engineering expectations continue to advance as buildings become more sophisticated and operational demands increase.

Modern projects place greater emphasis on risk management, documented investigations, and evidence based engineering decisions.

This shift reflects the growing recognition that accurate structural information improves both safety and project performance.

For industrial and commercial developments, concrete thickness testing in Sydney has become an important part of this process.

THINGS TO REMEMBER

Successful equipment installations begin long before machinery reaches the site.

Concrete slabs should never be assessed by appearance alone.

Historical drawings may not accurately represent current building conditions.

Early structural investigations reduce project uncertainty.

Reliable engineering information protects both assets and business operations.

Small investigations completed during planning often prevent major problems during construction.

Build Your Next Project on Facts, Not Assumptions

Heavy machinery represents a major investment, and every investment deserves a solid foundation. Before committing to installation, make sure the concrete beneath your equipment has been properly assessed by experienced professionals.

At Concrete Engineering Solutions, we help builders, engineers, facility managers, manufacturers, and commercial property owners make informed structural decisions through accurate testing and engineering investigations. Our team delivers practical advice backed by real site data, helping projects move forward with confidence instead of costly guesswork.

If a new equipment installation is part of your upcoming project, connect with Concrete Engineering Solutions before construction begins. A simple investigation today can help protect your investment for many years to come.

The Role of GPR During Large Scale Commercial Redevelopment Projects

Category: News

GPR Scanning in Sydney

Commercial redevelopment is reshaping Sydney at an unprecedented pace. Older office towers are being transformed into premium workplaces, shopping centres are being modernised, industrial sites are becoming mixed use developments, and ageing commercial buildings are being upgraded to meet modern performance standards. These projects involve far more than new architectural finishes. Every redevelopment begins with a detailed assessment of the existing structure to minimise risk before construction starts.

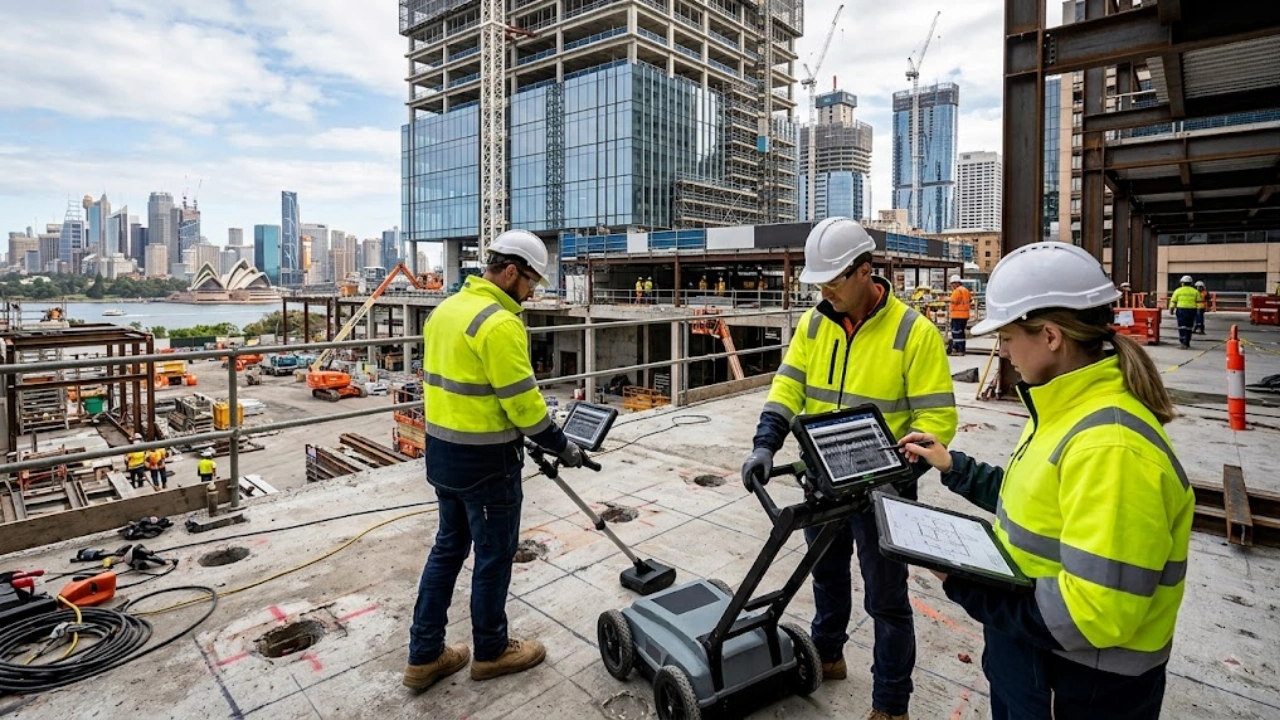
One of the most valuable technologies supporting this process is Ground Penetrating Radar, commonly known as GPR. Rather than relying on assumptions or outdated construction drawings, engineers can accurately identify what is hidden inside concrete before drilling, cutting, or structural modifications begin. This improves project planning, protects critical building components, and helps avoid expensive delays.

As redevelopment projects become larger and more technically demanding, GPR has become an essential part of structural investigations across Sydney.

Why Commercial Redevelopment Projects are More Complex Than Ever

Redeveloping an existing building is very different from constructing a new one. A new building starts with complete design control, while an existing structure comes with decades of modifications, repairs, tenant fit outs, and service upgrades that may never have been fully documented.

Many commercial buildings contain hidden reinforcement, post tension systems, electrical services, communication networks, fire protection systems, hydraulic pipes, and mechanical infrastructure. These concealed elements create uncertainty during construction because their exact locations cannot always be confirmed through drawings alone.

Every penetration made through concrete carries a level of structural and financial risk if these hidden components have not been accurately identified beforehand.

Why Traditional Building Documentation is No Longer Enough

Construction drawings are valuable reference documents, but they should never be treated as the only source of information during redevelopment.

Buildings evolve throughout their lifecycle. Tenants install new services, owners renovate internal spaces, equipment is upgraded, and structural alterations are completed to suit changing business requirements.

Over time, the building that exists today may differ significantly from the building originally documented decades ago.

Professional investigations provide real world information rather than assumptions, allowing engineers to make decisions based on actual site conditions.

How GPR Supports Better Decision Making

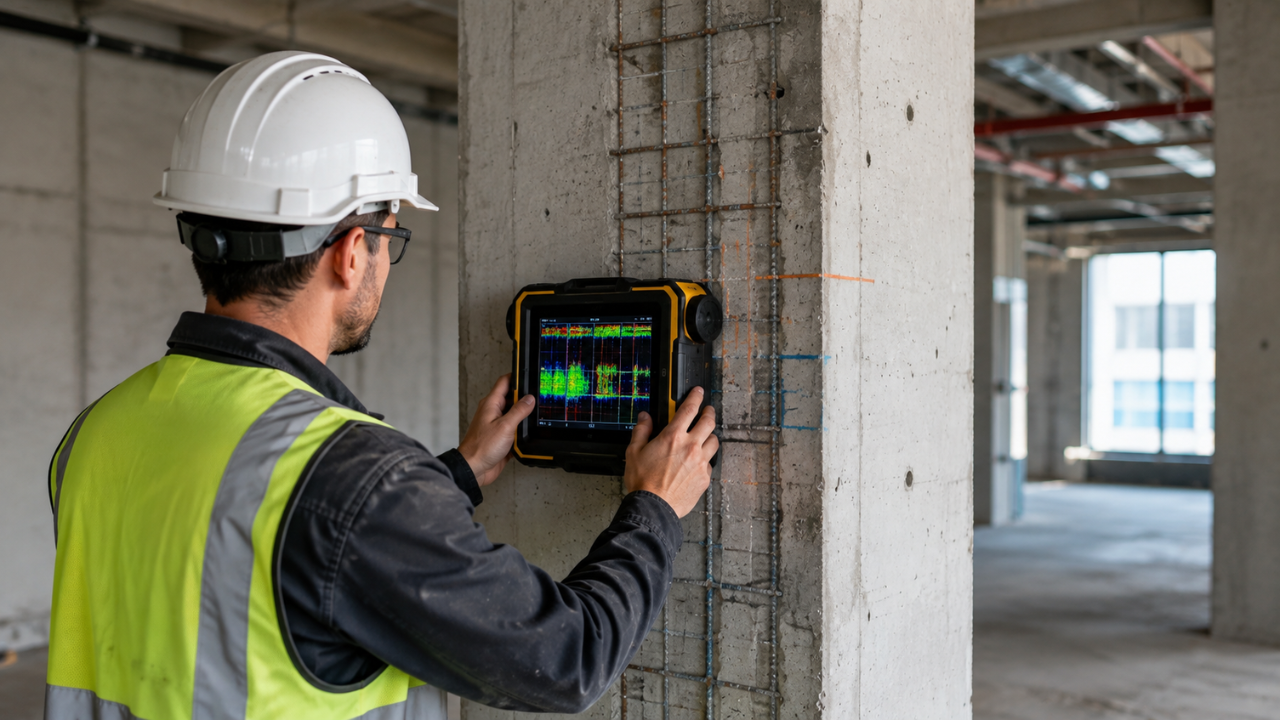
Ground Penetrating Radar is a non destructive investigation method that uses electromagnetic signals to detect concealed objects within concrete and below ground surfaces.

Instead of damaging the structure to locate hidden components, engineers receive detailed information before work begins.

This allows project teams to identify:

Hidden Element

Why It Matters

Reinforcing steel

Protect structural integrity

Post tension tendons

Prevent accidental damage

Electrical conduits

Improve workplace safety

Water pipes

Reduce service interruptions

Voids

Identify structural concerns

Concrete thickness

Support engineering assessments

The information collected becomes an important part of project planning and risk management.

Reducing Uncertainty Before Construction Starts

Large commercial redevelopment projects often involve hundreds of penetrations through concrete slabs and walls. Every core hole, anchor point, and service opening represents a potential risk if concealed structural elements are present.

Without accurate investigation, contractors may encounter unexpected obstacles during construction. These discoveries often lead to design revisions, additional engineering assessments, project delays, and increased costs.

By identifying hidden features before work begins, project teams can plan with confidence and minimise unnecessary disruption.

Supporting Safer Construction Practices

Safety remains one of the highest priorities on commercial construction sites.

Accidentally damaging electrical services or post tension tendons can create significant hazards for workers and building occupants. In busy commercial environments, even minor mistakes may result in extended shutdowns and operational disruption.

Using GPR Scanning in Sydney before structural modifications helps reduce these risks by providing reliable information about concealed building elements.

This proactive approach allows contractors to complete work with greater confidence while protecting both the structure and the people working within it.

Why Redevelopment Projects Demand Greater Accuracy

Commercial redevelopment often takes place in occupied buildings where businesses continue operating throughout construction.

Office workers, retailers, healthcare providers, and educational facilities frequently remain operational while refurbishment works are completed in stages.

This creates additional pressure on project teams to avoid mistakes that could interrupt essential building services.

Accurate investigations contribute to smoother construction programs by reducing unexpected discoveries during critical stages of the project.

PRO TIP

The most expensive mistake on a redevelopment project is often the one that could have been prevented. Investing in detailed investigations before construction begins is usually far more economical than repairing damaged structural elements or hidden building services.

Supporting Sustainable Building Practices

Redevelopment has become an important part of sustainable construction across Australia.

Rather than demolishing existing buildings, developers are increasingly extending the life of valuable assets through refurbishment and adaptive reuse.

This approach reduces construction waste, lowers material consumption, and helps preserve existing infrastructure.

Accurate structural investigations support this process by allowing existing buildings to be upgraded safely without unnecessary demolition or excessive reconstruction.

The Financial Value of Early Investigation

Every commercial redevelopment project operates within strict budgets and construction schedules.

Unexpected structural issues discovered midway through construction can affect both.

Industry experience consistently shows that early investigation contributes to:

  • Better construction planning
  • Reduced project delays
  • Lower remediation costs
  • Improved contractor productivity
  • Greater confidence for investors and stakeholders

Reliable information allows project teams to make informed decisions long before physical construction begins.

Where GPR Delivers the Greatest Value

Ground Penetrating Radar has become particularly valuable for projects involving:

  • Commercial office refurbishments
  • Shopping centre upgrades
  • Hospital redevelopments
  • University campus expansions
  • Hotel renovations
  • Government infrastructure projects
  • Industrial facility conversions

Each of these projects involves complex structural conditions where hidden building components must be accurately identified before modifications take place.

THINGS TO REMEMBER

Successful redevelopment begins with accurate structural information rather than assumptions.

Hidden services inside concrete can significantly affect construction planning.

Older buildings often contain undocumented modifications.

Early investigations reduce both project risk and financial uncertainty.

Protecting existing structural elements helps extend the lifespan of valuable commercial assets.

Building the Future Starts with Knowing What Already Exists

Commercial redevelopment is not simply about creating new spaces. It is about unlocking the full potential of existing buildings while protecting their structural integrity.

Ground Penetrating Radar has become an essential investigation tool because it allows project teams to see beyond the concrete surface. The information gathered supports safer construction, smarter planning, and more efficient redevelopment outcomes.

As Sydney continues to transform its commercial landscape, accurate structural investigations will remain one of the most valuable investments made before construction even begins.

Redevelopment Projects Deserve More Than Assumptions

Every successful redevelopment begins with confidence, and confidence comes from reliable information. Before the first core hole is drilled or the first concrete cut is made, give your project the advantage of accurate structural intelligence.

At Concrete Engineering Solutions, we work alongside developers, builders, engineers, project managers, and commercial property owners to provide detailed GPR investigations that remove uncertainty from complex construction projects. Our practical approach helps identify hidden risks early, allowing your team to move forward with clarity, efficiency, and peace of mind.

Talk to Concrete Engineering Solutions and make informed decisions before construction begins. A smarter investigation today can protect your budget, your timeline, and the long term success of your redevelopment project.

Why Concrete Scanning Matters During Building Refurbishments

Category: News

Why Concrete Scanning Matters During Building Refurbishments

Building refurbishments have become increasingly common across Sydney as property owners look to modernise ageing buildings rather than replace them. Office towers are being upgraded to meet current workplace standards, apartment buildings are undergoing major renovations, and warehouses are being transformed into retail, hospitality, and commercial spaces.

While new finishes and improved layouts often receive the most attention, the success of any refurbishment project depends on what lies beneath the concrete surface. Before drilling, coring, cutting, or installing new services, it is essential to know exactly what is hidden inside the structure. This is why concrete scanning has become one of the most valuable investigation methods used during refurbishment projects.

By providing accurate information before construction begins, concrete scanning helps engineers, builders, and project managers make informed decisions that improve safety, reduce project risks, and avoid unnecessary costs.

Refurbishment Projects Present Different Challenges from New Construction

Working on an existing building is very different from constructing a new one.

In a new project, engineers know exactly where structural reinforcement, services, and other building components have been installed. During a refurbishment, those details may no longer be accurate. Buildings often undergo multiple renovations throughout their lifetime, and previous alterations may not have been fully documented.

A refurbishment project may involve removing walls, installing new services, creating penetrations, or strengthening structural elements. Every one of these activities requires accurate knowledge of what exists inside the concrete.

Without that information, even routine construction work can become a costly risk.

Why Existing Drawings are Not Always Reliable

Many building owners believe original construction drawings provide everything contractors need before starting work.

Unfortunately, this is not always the case.

Construction changes, undocumented repairs, service upgrades, and tenant fit outs can all alter a building over time. Drawings that were accurate thirty years ago may no longer represent current site conditions.

In many commercial buildings, additional electrical conduits, hydraulic services, communication cables, and mechanical systems have been installed during successive refurbishments. Unless these changes have been accurately recorded, relying solely on historical documentation can lead to unexpected problems during construction.

What Can Be Hidden Inside Concrete?

Concrete structures often contain much more than reinforcement.

Depending on the age and purpose of the building, concealed components may include:

  • Reinforcing steel
  • Post tension tendons
  • Electrical conduits
  • Water pipes
  • Stormwater services
  • Fire protection systems
  • Data cabling
  • Structural beams

Accidentally damaging any of these components can delay construction, increase repair costs, and create serious safety risks.

The Cost of Unexpected Discoveries

Unexpected structural discoveries are among the most common reasons refurbishment projects exceed their original budgets.

Consider the impact of accidentally drilling into a concealed service or structural element.

Unexpected Issue

Possible Consequence

Damaged reinforcement

Structural assessment required

Severed electrical conduit

Power outage and repairs

Damaged hydraulic pipe

Water damage and project delays

Striking a post tension tendon

Significant structural investigation

Unknown services

Design changes and additional costs

Most of these situations can be avoided through proper investigation before construction starts.

Better Information Leads to Better Planning

One of the greatest advantages of concrete scanning is that it improves planning before physical work begins.

When engineers and contractors know the exact location of concealed structural elements, they can plan penetrations, service routes, and drilling locations with greater confidence.

This allows construction teams to:

  • Reduce uncertainty
  • Improve project sequencing
  • Minimise disruption
  • Avoid unnecessary rework
  • Maintain safer working conditions

Accurate information supports better decisions at every stage of the refurbishment process.

Why Safety Should Always Come First

Safety remains one of the most important responsibilities on any construction site.

During refurbishment projects, workers often drill through slabs, walls, and beams without seeing what lies inside the concrete. This creates obvious risks if hidden structural or electrical components are present.

Professional investigations significantly reduce these risks by identifying concealed hazards before work begins.

Preventing one serious incident can save substantial time, expense, and potential injury.

Supporting Structural Integrity During Renovations

Many refurbishment projects involve modifying existing concrete structures to accommodate new layouts or services.

Engineers must ensure these modifications do not compromise the structural performance of the building.

Accurate structural information helps determine:

  • Safe drilling locations
  • Areas requiring engineering approval
  • Reinforcement layouts
  • Service pathways
  • Structural limitations

This information protects the building while allowing refurbishment work to proceed efficiently.

PRO TIP

Every penetration made through concrete permanently changes the structure. Even small openings should be planned using accurate investigation data rather than assumptions based on old drawings or visual inspections.

Why Refurbishment Projects are Becoming More Complex

Sydney continues to experience strong demand for adaptive reuse projects.

Older office buildings are being modernised to attract new tenants. Industrial facilities are becoming creative workspaces. Retail centres are undergoing continual redevelopment to meet changing consumer expectations.

As buildings become more technologically advanced, the number of concealed services inside concrete structures continues to increase.

Modern refurbishment projects often require:

  • Additional communication cabling
  • Building automation systems
  • New air conditioning services
  • Fire protection upgrades
  • Security infrastructure
  • Electric vehicle charging systems

Each of these installations increases the importance of accurate structural investigations before work begins.

A Valuable Tool for Multiple Industries

Concrete scanning provides value across a wide range of sectors.

Commercial offices benefit from safer refurbishment projects with fewer construction delays.

Healthcare facilities require accurate investigations because interruptions to critical services can affect patient care.

Educational institutions often complete refurbishment work during limited holiday periods, making efficient planning essential.

Industrial facilities rely on accurate investigations to minimise operational downtime during upgrades.

Regardless of the building type, reliable information leads to better project outcomes.

The Role of Modern Technology

Today’s scanning equipment allows engineers to identify hidden components without damaging the concrete itself.

This non destructive approach provides valuable structural information while preserving the integrity of the building.

As technology continues to improve, investigations are becoming more accurate, allowing project teams to make better informed decisions before construction begins.

This supports greater efficiency throughout the entire refurbishment process.

THINGS TO REMEMBER

  • Existing drawings may not reflect current building conditions.
  • Hidden structural elements create construction risks.
  • Early investigations reduce unexpected project costs.
  • Accurate information improves planning and safety.
  • Protecting reinforcement and concealed services helps maintain structural integrity.
  • Preventative investigations are generally more economical than repairing accidental damage.

Building Refurbishments Begin with Reliable Information

Every successful refurbishment starts with a clear understanding of the existing structure. Accurate investigation allows engineers and contractors to work confidently while protecting the building and everyone involved in the project.

Instead of reacting to unexpected discoveries during construction, project teams can identify risks early and develop practical solutions before work begins. This proactive approach improves efficiency, supports safer construction practices, and helps keep refurbishment projects on schedule and within budget.

Planning a Building Refurbishment?

Before drilling, cutting, or modifying any concrete structure, make sure you have the information needed to complete the work safely and efficiently.

At Concrete Engineering Solutions, we provide professional structural investigations and advanced scanning services that support builders, engineers, developers, strata managers, and commercial property owners throughout every stage of a refurbishment project.

Contact Concrete Engineering Solutions to discuss your project and learn how expert concrete scanning services in Sydney can help protect your building, reduce construction risks, and deliver greater confidence before work begins.

Structural Rehabilitation Strategies for Buildings Affected by Chloride Induced Reinforcement Corrosion

Category: News

carbon fibre strengthening in Sydney

Concrete buildings are designed to provide decades of reliable performance, but their durability depends on the condition of the materials hidden beneath the surface. One of the most serious threats to reinforced concrete structures is chloride induced reinforcement corrosion. It develops gradually, often without obvious warning signs, and can significantly reduce the structural capacity of a building if left untreated.

This form of deterioration is particularly common in coastal regions across New South Wales, where reinforced concrete structures are constantly exposed to salt laden air, moisture, and changing environmental conditions. Residential apartment buildings, commercial complexes, car parks, bridges, and industrial facilities located near the coastline are especially vulnerable.

The good news is that modern structural rehabilitation techniques allow engineers to restore structural integrity while extending the service life of existing assets. With the right remediation strategy, many buildings can continue performing safely for many years without the need for complete reconstruction.

What is Chloride Induced Reinforcement Corrosion?

Steel reinforcement inside concrete is naturally protected by the highly alkaline environment created during the concrete curing process. This protective layer helps prevent corrosion even when the structure is exposed to normal weather conditions.

Problems begin when chloride ions penetrate through the concrete cover and reach the embedded reinforcement. Chlorides commonly originate from sea spray, coastal winds, contaminated groundwater, or de icing salts in colder climates. Once the protective layer surrounding the steel is broken down, corrosion begins.

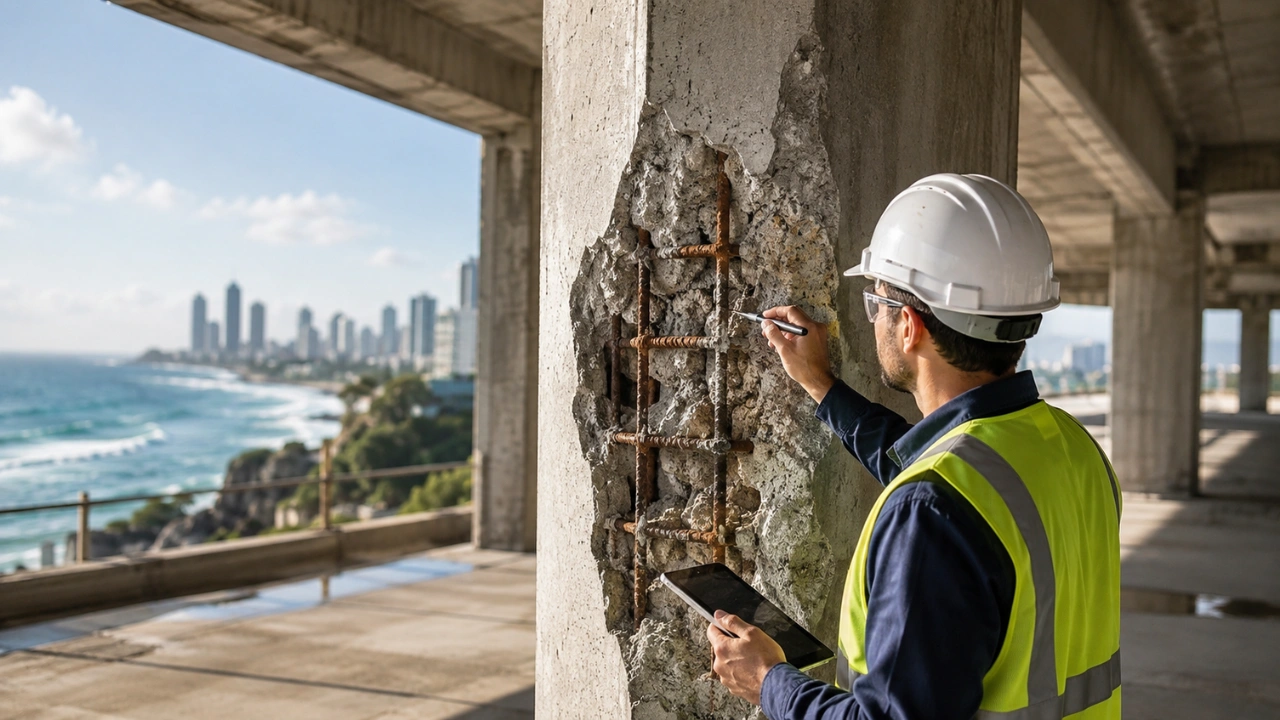
As steel corrodes, it expands. This expansion creates internal pressure within the surrounding concrete, causing cracking, delamination, and eventually concrete spalling. The visible damage is often only a small indication of what is occurring beneath the surface.

Why Coastal Buildings Across Sydney Face Greater Risk

Sydney’s coastal environment creates ideal conditions for chloride contamination. Buildings located near the harbour, beaches, estuaries, and waterfront precincts are continuously exposed to airborne salt particles carried by wind.

These particles settle on external concrete surfaces and gradually migrate deeper into the structure through pores, micro cracks, and construction joints. Repeated wet and dry cycles accelerate this process by drawing chlorides further into the concrete.

Buildings constructed several decades ago often have thinner concrete cover over reinforcement than modern structures. This allows chlorides to reach the steel more quickly, increasing the likelihood of long term deterioration.

Recognising the Early Warning Signs

Corrosion rarely develops overnight. In many cases, deterioration progresses for years before major structural problems become visible.

Property owners and facility managers should pay attention to signs such as:

Visible Condition

Possible Structural Concern

Rust staining

Reinforcement corrosion

Concrete cracking

Expansion of corroding steel

Hollow sounding concrete

Delamination

Concrete spalling

Loss of concrete cover

Exposed reinforcement

Advanced deterioration

Persistent water ingress

Accelerated corrosion activity

Early identification provides engineers with more remediation options and often reduces repair costs significantly.

Why Cosmetic Repairs are Not Enough

Surface patching may improve the appearance of damaged concrete, but appearance alone does not restore structural performance.

When corrosion has already reached the reinforcement, simply replacing loose concrete without addressing the underlying cause can allow deterioration to continue beneath the repaired area.

Effective rehabilitation begins with identifying the source of the problem. Engineers evaluate moisture pathways, chloride contamination levels, reinforcement condition, and the remaining structural capacity before selecting the appropriate repair strategy.

Every building presents a different set of conditions, which is why rehabilitation plans should always be based on detailed engineering assessments rather than assumptions.

Modern Structural Rehabilitation Strategies

Advances in remediation technology now provide several effective options for repairing buildings affected by chloride induced corrosion.

The most suitable strategy depends on the level of deterioration, structural importance of the affected elements, and the future use of the building.

Concrete Removal and Reinforcement Treatment

Where corrosion is localised, damaged concrete may be carefully removed to expose the affected reinforcement.

The steel is cleaned, treated to reduce further corrosion, and the concrete section is reinstated using high performance repair materials.

This method is often used during the early stages of deterioration.

Protective Surface Treatments

Protective coatings and waterproofing systems help reduce future moisture and chloride penetration.

These systems are particularly valuable for balconies, podium decks, car parks, and external structural elements that experience ongoing exposure to rain and coastal conditions.

Cathodic Protection Systems

For critical infrastructure and heavily exposed structures, cathodic protection systems may be installed to significantly reduce ongoing corrosion activity.

Although more specialised, this approach has proven effective for long term asset preservation in aggressive marine environments.

Structural Strengthening

Where corrosion has reduced the structural capacity of reinforced concrete members, strengthening may be required in addition to repairs.

In many remediation projects, carbon fibre strengthening provides an efficient solution because it increases structural capacity without adding significant weight to the existing building.

Its lightweight properties, excellent tensile strength, and resistance to corrosion make it particularly suitable for rehabilitation projects involving ageing reinforced concrete.

Why Carbon Fibre Has Become a Preferred Solution

Traditional strengthening methods often involve steel plates or additional concrete sections. While these techniques remain suitable in some applications, they can increase structural weight and require more extensive construction work.

Modern carbon fibre systems offer several practical advantages.

  • Lightweight reinforcement
  • High tensile strength
  • Minimal increase in member size
  • Excellent durability
  • Reduced construction disruption
  • Long service life

These characteristics have made carbon fibre strengthening in Sydney increasingly popular for commercial buildings, apartment complexes, parking structures, and infrastructure assets requiring structural upgrades.

The Importance of Accurate Structural Investigations

Successful rehabilitation begins long before repair work starts.

Engineers typically undertake detailed investigations to determine:

  • Extent of chloride contamination
  • Depth of reinforcement corrosion
  • Concrete condition
  • Moisture pathways
  • Remaining structural capacity
  • Suitable remediation techniques

Without accurate data, repairs may address visible damage while leaving hidden deterioration untreated.

Professional investigations help ensure remediation budgets are invested where they provide the greatest long term benefit.

Australian Conditions Demand Long Term Thinking

Australia’s coastal climate places constant pressure on reinforced concrete structures.

High humidity, strong ultraviolet exposure, heavy rainfall events, and airborne salt all contribute to gradual deterioration.

Rather than waiting for severe structural damage to occur, many property owners are adopting planned asset management programs that include routine inspections, preventative maintenance, and targeted rehabilitation works.

Industry research consistently shows that early intervention can substantially reduce whole of life maintenance costs while extending the operational lifespan of concrete structures.

PRO TIP

Concrete cracks are not always the primary problem. In many cases they are simply visible evidence of corrosion occurring beneath the surface. Repair decisions should always be based on structural investigations rather than appearance alone.

Key Considerations Before Starting Rehabilitation

Every remediation project should address several important questions.

Engineering Consideration

Reason

What caused the corrosion?

Prevent recurrence

How far has deterioration progressed?

Determine repair scope

Is strengthening required?

Restore structural capacity

Is waterproofing adequate?

Reduce future moisture entry

Are long term maintenance plans in place?

Extend asset lifespan

Taking a strategic approach helps maximise the value of rehabilitation works while improving long term building performance.

Investing in the Future of Existing Buildings

Replacing an ageing concrete structure is often far more expensive than restoring it. Advances in structural rehabilitation now allow many buildings to continue operating safely long after deterioration first appears.

By combining accurate investigations, targeted concrete repairs, corrosion management, and appropriate strengthening systems, engineers can significantly improve structural performance while preserving valuable building assets.

For commercial property owners, strata managers, developers, and government asset managers, this approach delivers both economic and environmental benefits by extending the useful life of existing infrastructure rather than replacing it.

Restore Structural Integrity with Confidence

Buildings affected by chloride induced reinforcement corrosion require more than surface repairs. A properly engineered rehabilitation strategy protects structural safety, extends service life, and reduces future maintenance costs.

At Concrete Engineering Solutions, our experienced team provides structural investigations, condition assessments, remediation planning, and advanced strengthening solutions for residential, commercial, strata, and industrial properties across Sydney.

If your building is showing signs of concrete deterioration, reinforcement corrosion, or structural distress, contact Concrete Engineering Solutions for professional engineering advice and tailored rehabilitation solutions that protect your investment for the future.

How Sydney’s Coastal Environment Accelerates Corrosion Risks in Damaged Post Tension Systems?

How Sydney’s Coastal Environment Accelerates Corrosion Risks in Damaged Post Tension Systems

Category: News

How Sydney’s Coastal Environment Accelerates Corrosion Risks in Damaged Post Tension Systems

Sydney’s coastal lifestyle is one of the city’s greatest attractions. From waterfront apartments and luxury residential towers to commercial buildings overlooking the harbour, coastal properties continue to command strong demand.

However, while the ocean provides stunning views and lifestyle benefits, it also creates one of the harshest environments for concrete structures. Many building owners are unaware that the same sea air that attracts residents can quietly contribute to significant structural deterioration.

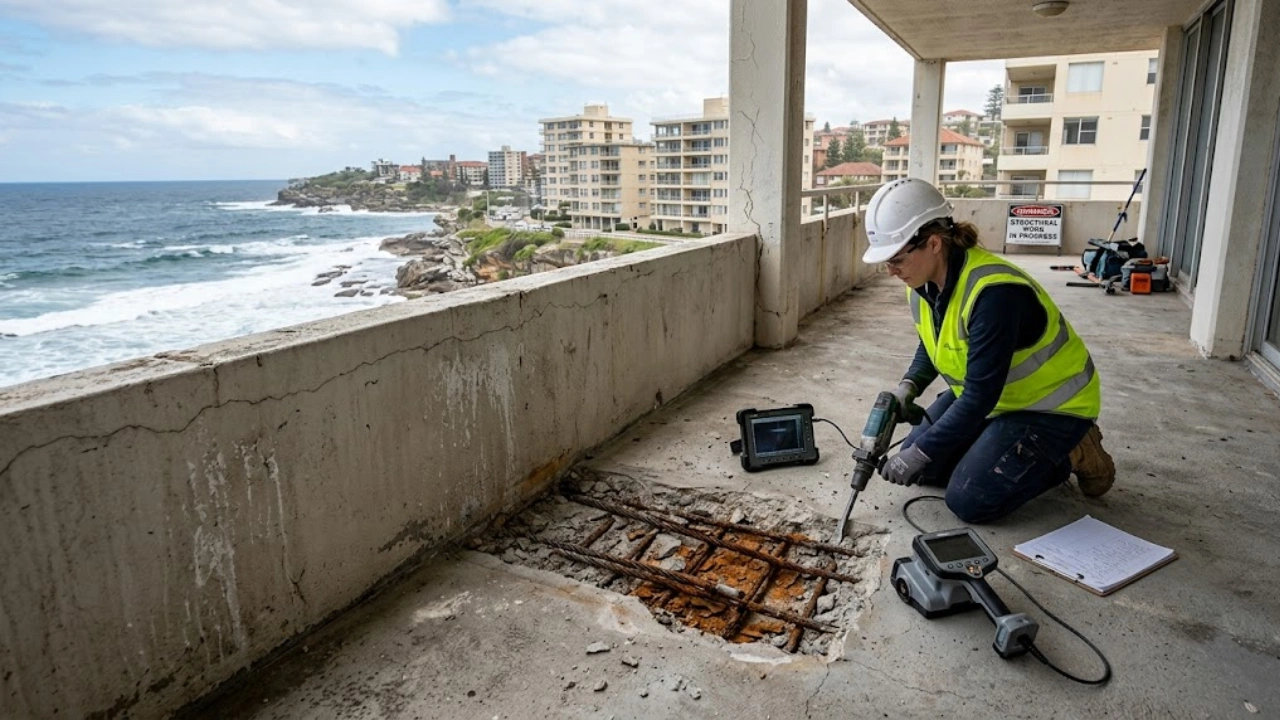
For buildings containing post tension systems, coastal exposure presents a particularly serious challenge. Once these systems become damaged or exposed to moisture, corrosion can develop rapidly and compromise structural performance if not addressed promptly.

The Hidden Threat Behind Modern Concrete Structures

Post tension systems play a critical role in many modern buildings across Sydney. They allow concrete slabs and beams to span greater distances while reducing the need for excessive structural supports.

These systems rely on high strength steel tendons that are placed within the concrete and tensioned to improve structural performance.

When fully protected, post tension tendons can perform effectively for many decades. Problems arise when moisture and contaminants gain access to the steel components.

At that point, the deterioration process can begin.

Why Coastal Locations Face Greater Structural Risks?

Not all buildings experience the same environmental conditions.

A property located near Sydney Harbour, Bondi, Manly, Coogee, Cronulla, or other coastal areas is exposed to environmental factors that are far more aggressive than those experienced inland.

The biggest concern comes from airborne chlorides.

Sea spray carries microscopic salt particles through the air every day. These particles settle on concrete surfaces and gradually penetrate the structure over time.

The combination of:

  • Salt laden air
  • High humidity
  • Wind driven rain
  • Temperature fluctuations
  • Moisture retention

creates ideal conditions for corrosion to develop.

What Happens When Corrosion Begins?

Corrosion is often described as a silent structural threat because it develops out of sight.

Once chlorides reach the steel tendons, they break down the natural protective environment surrounding the steel.

As corrosion forms, the steel expands.

This expansion creates pressure within the surrounding concrete, leading to progressive damage.

Early Stages

At first, the damage may be difficult to detect.

Building owners might notice:

  • Fine cracking
  • Minor staining
  • Localised moisture issues

Advanced Stages

As corrosion progresses, more serious problems can appear.

These may include:

  • Concrete spalling
  • Tendon deterioration
  • Structural cracking
  • Reduced load carrying capacity
  • Costly remediation requirements

The longer the issue remains untreated, the greater the risk becomes.

Why Water Ingress Makes the Problem Worse

Water is often the catalyst that accelerates deterioration.

Many coastal buildings experience moisture penetration through:

Common Entry Point

Potential Impact

Balcony membranes

Tendon exposure

Rooftop waterproofing failures

Moisture migration

Cracked concrete

Chloride penetration

Expansion joints

Water ingress

Podium decks

Long term deterioration

When water enters the structure, it creates a pathway for chlorides to reach critical structural components.

This combination of moisture and salt contamination significantly increases corrosion activity.

The Cost of Ignoring Early Warning Signs

One of the biggest challenges with post tension deterioration is that visible damage often appears long after corrosion has already begun.

Property owners sometimes delay investigations because the symptoms appear minor.

Unfortunately, this can become a costly decision.

Industry reports consistently show that remedial repair costs increase substantially when deterioration progresses beyond the early stages.

What begins as a relatively localised repair can eventually involve:

  • Structural investigations
  • Concrete replacement
  • Waterproofing upgrades
  • Tendon repairs
  • Long term monitoring programs

For strata buildings and commercial assets, these costs can quickly become significant.

Common Indicators That Require Attention

Building managers and property owners should monitor for warning signs that may indicate developing corrosion.

Some of the most common indicators include:

  • Rust staining on concrete surfaces
  • Water leaks through slabs
  • Concrete cracking near structural elements
  • Delaminated concrete
  • Spalling around balconies and podium areas
  • Dampness in car parks or basement spaces

While these signs do not automatically indicate tendon corrosion, they should always be investigated by qualified professionals.

PRO TIP

Rust stains are often one of the earliest visible signs of hidden reinforcement or tendon deterioration. Even small areas of staining can indicate larger issues developing within the concrete.

Why Coastal Apartment Buildings Are Particularly Vulnerable

Sydney’s coastal apartment sector has experienced substantial growth over recent decades.

Many of these buildings contain:

  • Post tension slabs
  • Transfer beams
  • Podium structures
  • Car park decks
  • Balcony systems

These elements are regularly exposed to weather and moisture.

Balconies are particularly vulnerable because they experience direct rainfall, wind exposure, and ongoing movement from thermal expansion and contraction.

Without proper maintenance, deterioration can progress unnoticed beneath surface finishes.

The Importance of Regular Structural Assessments

Preventative maintenance remains one of the most effective ways to manage corrosion risks.

Regular inspections allow engineers to identify developing issues before major structural damage occurs.

A professional assessment may involve:

  • Visual inspections
  • Concrete condition assessments
  • Moisture investigations
  • Structural reviews
  • Concrete scanning
  • Corrosion evaluations

The information gathered helps determine the condition of the structure and identify appropriate remediation strategies.

When Building Modifications Increase Risk

Building upgrades and renovations often involve structural alterations.

In post tension buildings, these activities require careful planning and engineering oversight.

Activities involving post tension truncations works in Sydney should always be preceded by detailed investigations to locate tendon systems and assess structural implications.

Failure to properly assess these systems can increase both structural and safety risks.

Key Facts Property Owners Should Know

Fact 1

Corrosion can develop for years before visible damage appears.

Fact 2

Salt contamination remains active even after surfaces appear dry.

Fact 3

Waterproofing failures are often linked to structural deterioration.

Fact 4

Early intervention is significantly more cost effective than major remediation works.

Fact 5

Regular inspections can extend the lifespan of coastal structures.

A Smarter Approach to Asset Protection

Building owners today are becoming more proactive about protecting structural assets.

Rather than waiting for visible deterioration to become severe, many are investing in preventative inspections and maintenance programs.

This approach helps:

  • Reduce long term repair costs
  • Protect property values
  • Improve structural reliability
  • Extend building lifespan
  • Minimise disruption to occupants

For coastal buildings, proactive asset management is often one of the most valuable investments an owner can make.

Protect Your Building Before Corrosion Takes Hold

Sydney’s marine environment presents unique challenges for concrete structures. While post tension systems offer excellent structural performance, they remain vulnerable when moisture and chlorides gain access to critical steel components.

Identifying problems early and addressing them promptly can help avoid costly repairs and preserve the long term integrity of the structure.

Need Expert Advice on Post Tension Structures?

At Concrete Engineering Solutions, we assist property owners, strata managers, builders, and commercial asset managers with structural assessments, concrete investigations, and remediation strategies tailored to Sydney’s challenging coastal environment.

If your building is showing signs of cracking, water ingress, concrete deterioration, or potential tendon related issues, contact Concrete Engineering Solutions to arrange a professional assessment and protect your asset for the future.

Structural Engineering Investigation Before Converting Industrial Buildings into Commercial Spaces

structural engineering investigation in Sydney

Category: News

structural engineering investigation in Sydney

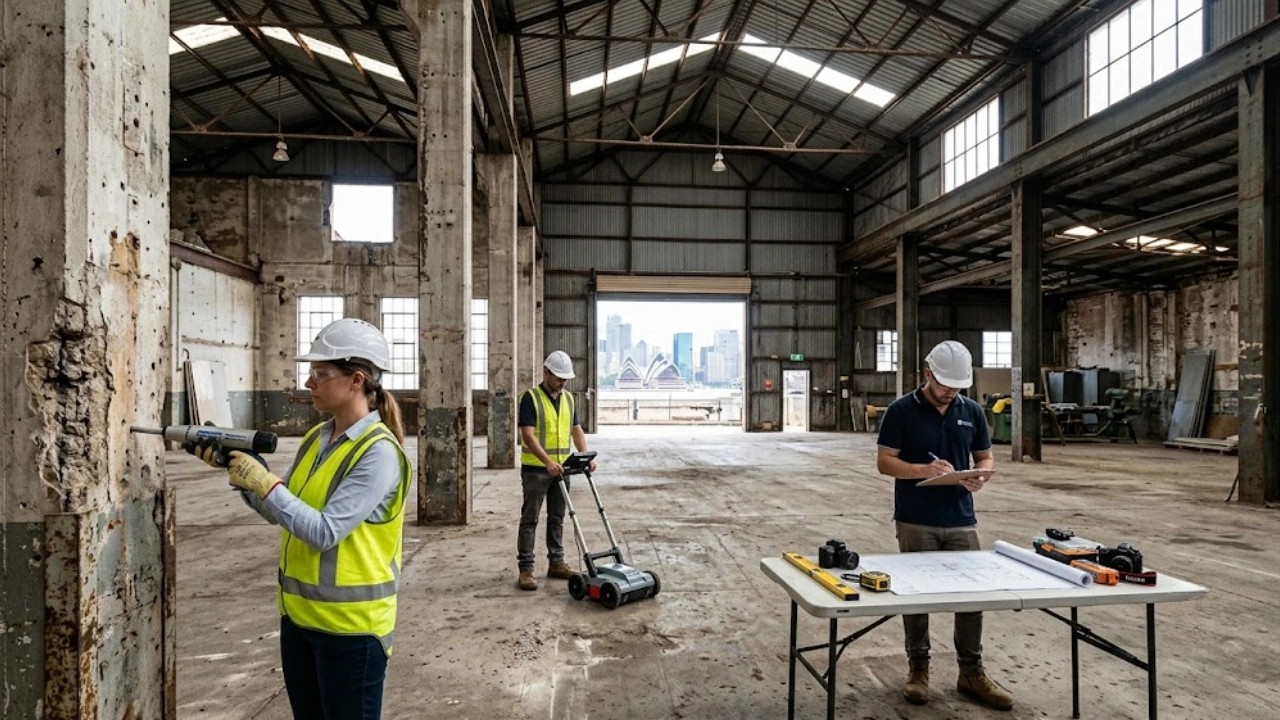
Across Sydney, many older industrial buildings are being transformed into modern commercial spaces. Former warehouses, manufacturing facilities, distribution centres, and industrial complexes are finding new life as offices, retail hubs, creative studios, medical facilities, and mixed use developments.

These conversions offer significant opportunities for property owners and developers. Existing structures often provide large floor areas, desirable locations, and unique architectural features that appeal to modern businesses.

However, converting an industrial building into a commercial space involves much more than cosmetic upgrades. Before any redevelopment begins, a thorough structural engineering investigation in Sydney is essential to determine whether the building can safely support its new purpose.

Without proper assessment, hidden structural issues can lead to costly delays, unexpected repair expenses, compliance challenges, and long term safety concerns.

Why Industrial to Commercial Conversions are Increasing?

Sydney’s growing population and limited development land have encouraged developers to repurpose existing buildings rather than demolish and rebuild.

Industrial properties are often attractive because they offer:

  • Large open floor plans
  • High ceilings
  • Strong structural frameworks
  • Established infrastructure
  • Strategic locations

While these features provide excellent redevelopment potential, industrial buildings were originally designed for a completely different set of operational requirements.

What worked for manufacturing or storage may not automatically suit commercial occupancy.

Every Building Has a Different Structural History

Many industrial facilities have been in operation for decades.

Over the years, they may have experienced:

  • Heavy machinery loading
  • Structural modifications
  • Equipment installations
  • Concrete repairs
  • Water ingress issues
  • Material deterioration

In some cases, original drawings may be incomplete or no longer reflect current site conditions.

This is why a professional investigation is critical before redevelopment plans move forward.

Why Structural Assessments Should Come First

Many developers focus initially on architectural concepts and tenancy layouts.

However, structural assessments should be completed before significant design decisions are made.

The investigation helps determine:

Assessment Area

Why It Matters

Structural capacity

Supports proposed occupancy loads

Concrete condition

Identifies deterioration

Building modifications

Verifies previous alterations

Compliance requirements

Supports regulatory approval

Future upgrade needs

Assists project budgeting

Obtaining accurate information early helps avoid unexpected surprises during construction.

Commercial Spaces Often Have Different Loading Requirements

One of the most overlooked aspects of building conversions is the change in loading conditions.

An industrial facility may have been designed for storage, manufacturing, or equipment operation. Once converted, the building could be required to support:

  • Office occupancy
  • Retail fit outs
  • Medical facilities
  • Hospitality venues
  • Educational spaces

Each use creates different structural demands.

Engineers must verify whether the existing structure can safely accommodate these new requirements.

Identifying Hidden Structural Defects

Some structural issues remain hidden until renovation work begins.

Common problems discovered during investigations include:

Concrete Deterioration

Ageing concrete can suffer from cracking, spalling, and reinforcement corrosion.

Water Damage

Long term moisture exposure can weaken structural components.

Foundation Movement

Settlement issues may affect structural stability.

Unauthorised Modifications

Previous owners may have altered structural elements without proper engineering approval.

Material Degradation

Building materials naturally deteriorate over time, particularly in harsh environmental conditions.

Identifying these issues early allows appropriate remediation plans to be developed.

The Importance of Concrete Assessments

Concrete forms the backbone of many industrial buildings.

Before conversion works begin, engineers often assess:

  • Slabs
  • Columns
  • Beams
  • Walls
  • Foundations

Testing may reveal deterioration that is not immediately visible on the surface.

Addressing these issues before redevelopment begins helps improve long term performance and safety.

Why Existing Drawings Cannot Always Be Relied Upon

Property owners are often surprised to discover that existing drawings do not always match actual site conditions.

Several factors contribute to this issue.

Historical Alterations

Buildings may have undergone multiple renovations over several decades.

Missing Records

Original construction documentation may be incomplete.

Construction Variations

Actual construction may differ from design drawings.

Service Installations

Additional services may have been installed after construction.

Physical investigations help verify what actually exists within the building.

Structural Due Diligence Protects Project Budgets

Unexpected structural discoveries can significantly affect redevelopment costs.

Without proper investigation, projects may encounter:

  • Construction delays
  • Design revisions
  • Additional engineering requirements
  • Unexpected remediation works
  • Budget overruns

Industry studies consistently show that early investigation and planning can significantly reduce project risk and improve cost certainty.

For developers and property owners, this often translates into better financial outcomes.

PRO TIP

A building that appears structurally sound may still contain hidden defects. Surface appearance alone is never a reliable indicator of structural condition. Professional assessments provide the data needed to make informed redevelopment decisions.

Compliance Considerations for Commercial Conversions

Converting an industrial building into a commercial facility often involves compliance requirements that did not apply to the original use.

Engineers may need to assess:

  • Structural adequacy
  • Building code requirements
  • Occupancy loads
  • Accessibility upgrades
  • Fire safety considerations
  • Future operational demands

Addressing these requirements during the planning stage helps streamline the approval process.

Why Older Industrial Buildings Require Special Attention

Many industrial properties throughout Sydney were constructed during periods when design standards differed from current requirements.

As a result, engineers may encounter:

Common Issue

Potential Impact

Ageing concrete

Reduced durability

Corrosion of reinforcement

Structural deterioration

Historical repairs

Variable performance

Undocumented modifications

Increased risk

Outdated construction methods

Compliance challenges

Older buildings often offer significant redevelopment potential, but they require careful assessment before conversion proceeds.

Supporting Sustainable Development

Repurposing existing buildings can provide environmental benefits compared with demolition and reconstruction.

Benefits may include:

  • Reduced construction waste
  • Lower material consumption
  • Preservation of existing assets
  • Reduced environmental impact

However, sustainability should never come at the expense of structural safety.

Professional investigations help ensure existing buildings can continue performing safely for years to come.

The Value of Early Structural Planning

Successful building conversions depend on informed decision making.

A professional structural investigation provides valuable insight into the condition, capability, and limitations of an existing building. This information helps developers, architects, engineers, and property owners make practical decisions that support both safety and project success.

As industrial to commercial conversions continue to grow across Sydney, structural due diligence is becoming one of the most important stages of the redevelopment process.

Are You Planning an Industrial Building Conversion?

Before investing in design, construction, or tenant fit outs, ensure your building has been properly assessed by experienced structural professionals.

At Concrete Engineering Solutions, we assist developers, builders, commercial property owners, and project managers with detailed structural investigations, condition assessments, and engineering advice tailored to redevelopment projects.

Contact Concrete Engineering Solutions to discuss your building conversion project and gain the confidence that comes from making decisions based on accurate structural information.

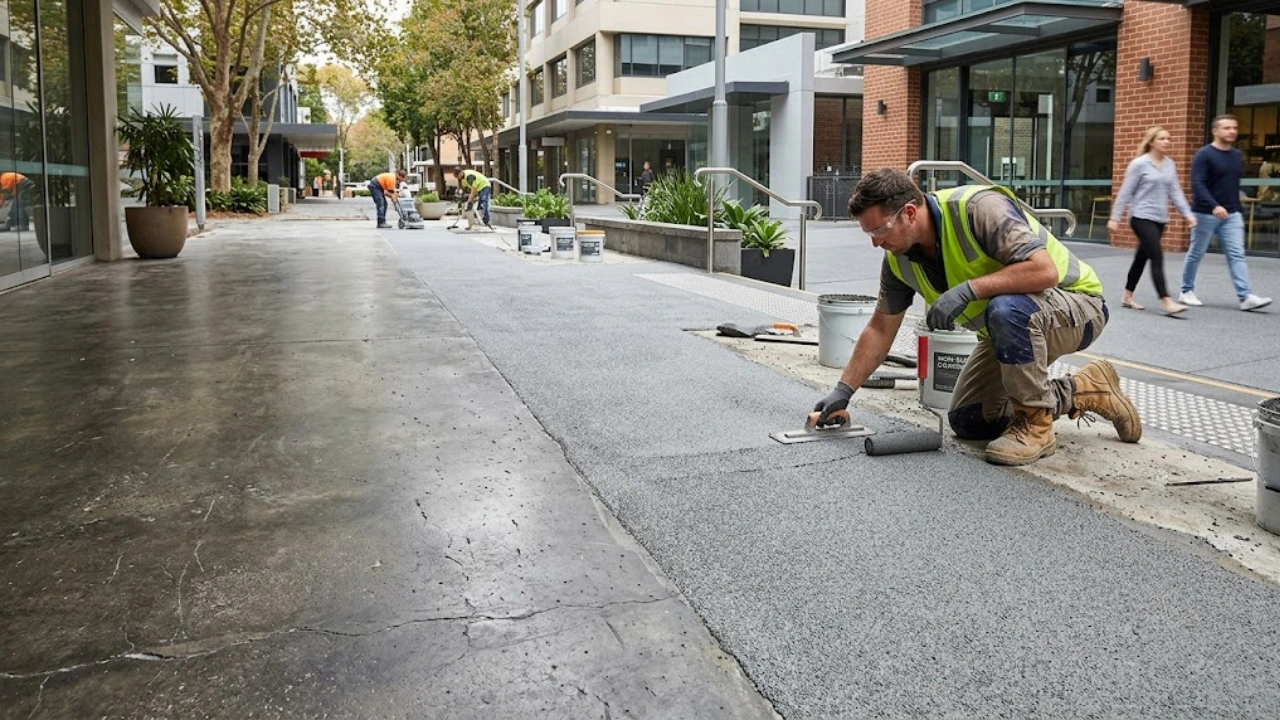
How Concrete Resurfacing Sydney Improves Slip Resistance for Residential and Commercial Properties?

concrete resurfacing in Sydney

Category: News

concrete resurfacing in Sydney

Slip and fall accidents are one of the most common causes of injuries in homes, workplaces, retail centres, and public spaces across Australia. While many property owners focus on appearance when maintaining concrete surfaces, safety should always be a top priority.

Over time, concrete surfaces can become smooth, worn, and slippery due to weather exposure, foot traffic, vehicle movement, and general wear. This creates a higher risk of accidents, particularly during wet conditions.

One solution that continues to gain popularity among property owners is concrete resurfacing in Sydney. Beyond improving the appearance of ageing concrete, resurfacing can significantly enhance slip resistance and create safer environments for residents, employees, customers, and visitors.

Why Slip Resistance Matters?

Slip resistance refers to a surface’s ability to provide traction under foot.

When concrete surfaces lose texture or become polished through years of use, they can become hazardous, especially when exposed to water.

Common areas where slip resistance is critical include:

  • Driveways
  • Pathways
  • Pool surrounds
  • Outdoor entertaining areas
  • Commercial entrances
  • Car parks
  • Loading zones
  • Retail precincts

A safer surface reduces the likelihood of accidents while helping property owners meet their duty of care obligations.

The Growing Concern Around Slip and Fall Incidents

Slip related injuries remain a significant issue across residential and commercial environments.

According to Australian workplace and injury data, slips, trips, and falls continue to be among the leading causes of injury claims each year. These incidents can result in:

Potential Outcome

Impact

Personal injury

Medical costs and recovery time

Business liability

Potential legal claims

Workplace disruption

Reduced productivity

Property reputation issues

Negative customer experience

Increased insurance costs

Financial burden

For commercial property owners, maintaining safe walking surfaces is not simply a maintenance issue. It is an important risk management responsibility.

What Causes Concrete Surfaces to Become Slippery?

Many people assume concrete naturally provides good traction forever. In reality, several factors can reduce slip resistance over time.

Surface Wear

Years of foot traffic and vehicle movement can gradually wear away the surface texture.

Water Exposure

Rain, pool water, irrigation systems, and cleaning processes can create slippery conditions.

Algae and Mould Growth

Outdoor areas exposed to moisture often develop biological growth that reduces grip.

Surface Polishing

Repeated use can create a smoother finish that offers less traction.

Ageing Concrete

Older concrete surfaces often lose the texture needed to provide adequate slip resistance.

When these conditions occur together, the risk of slips increases significantly.

How Concrete Resurfacing Improves Surface Safety?

Concrete resurfacing involves applying a specialised coating or overlay to an existing concrete surface.

Rather than removing and replacing the entire slab, resurfacing creates a renewed surface with improved performance characteristics.

One of the key benefits is the ability to introduce textures and finishes specifically designed to improve traction.

The result is a safer walking surface that performs better in both dry and wet conditions.

Improved Texture Creates Better Grip

A major reason resurfaced concrete performs well is the ability to customise surface texture.

Depending on the application, resurfacing systems can create:

  • Fine textured finishes
  • Decorative textured coatings
  • Non slip surfaces
  • Exposed style finishes
  • Patterned concrete appearances

These textured surfaces help improve foot grip while maintaining an attractive appearance.

This is particularly valuable in areas exposed to frequent pedestrian traffic.

Why Residential Properties Benefit from Resurfacing?

Homeowners often focus on aesthetics when upgrading outdoor spaces. However, safety should be equally important.

Areas around homes that frequently benefit from resurfacing include:

Driveways

Vehicle traffic can polish concrete over time, reducing traction.

Pool Areas

Water exposure makes slip resistance essential.

Garden Paths

Outdoor pathways often become slippery during wet weather.

Patios and Entertaining Areas

Safer surfaces provide greater confidence for family members and guests.

Resurfacing allows homeowners to improve both appearance and functionality without the expense of full concrete replacement.

Commercial Properties Face Greater Risk Exposure

Commercial environments often experience much higher pedestrian traffic than residential properties.

This creates additional safety challenges.

Common commercial applications include:

  • Shopping centres
  • Office buildings
  • Restaurants
  • Educational facilities
  • Healthcare facilities
  • Warehouses
  • Industrial sites

For these properties, slip resistance plays an important role in reducing injury risk and supporting compliance requirements.

PRO TIP

A visually attractive surface is not always a safe surface. Some decorative finishes may appear appealing but offer limited traction when wet. Selecting a resurfacing system with proven slip resistant properties is essential for high traffic areas.

Weather Conditions in Sydney Can Increase Slip Risks

Sydney’s climate presents several challenges for external concrete surfaces.

Property owners regularly deal with:

  • Rainfall
  • Humidity
  • Coastal moisture
  • Leaf litter
  • Algae growth

These factors can quickly reduce traction on ageing concrete surfaces.

Resurfacing systems designed for local conditions can provide improved grip while helping protect the concrete from ongoing environmental exposure.

Additional Benefits Beyond Slip Resistance

While improved safety is one of the main advantages, resurfacing also delivers several other benefits.

Benefit

Advantage

Surface renewal

Improved appearance

Protective coating

Increased durability

Cost effective upgrade

Avoids full replacement

Reduced maintenance

Easier cleaning

Enhanced property value

Improved presentation

This combination of safety and visual improvement makes resurfacing an attractive option for many property owners.

When Should You Consider Concrete Resurfacing?

Several warning signs indicate it may be time to assess your concrete surfaces.

These include:

  • Smooth or polished areas
  • Visible wear and deterioration
  • Cracking and surface damage
  • Slippery conditions during rain
  • Discolouration and staining
  • Uneven appearance

Addressing these issues early can help prevent accidents while extending the life of the existing concrete.

THINGS TO REMEMBER

  • Slip resistance is critical for both residential and commercial properties.
  • Ageing concrete often loses surface texture over time.
  • Wet conditions significantly increase slip risks.
  • Resurfacing improves both safety and appearance.
  • Full concrete replacement is not always necessary.
  • Textured finishes can provide better traction for pedestrians.
  • Preventative upgrades often cost less than dealing with injury related incidents.

Why More Property Owners Are Investing in Safer Concrete Surfaces

Property owners today are placing greater emphasis on safety, risk management, and long term asset performance.

Rather than waiting for surfaces to deteriorate further, many are investing in proactive upgrades that improve both functionality and appearance.

Concrete resurfacing offers a practical solution that addresses multiple concerns at once. It enhances visual appeal, improves durability, and most importantly, creates safer environments for everyone using the space.

Whether it is a family home, strata complex, retail centre, or commercial facility, improved slip resistance delivers lasting value.

Improve Safety and Performance with Expert Concrete Solutions

If your concrete surfaces have become worn, slippery, or difficult to maintain, professional resurfacing may be the ideal solution.

At Concrete Engineering Solutions, we help residential, commercial, strata, and industrial property owners improve the safety, durability, and appearance of their concrete surfaces through tailored remediation and surface enhancement solutions.

Contact Concrete Engineering Solutions to discuss your project and learn how professional concrete resurfacing can help create safer, more attractive spaces for years to come.

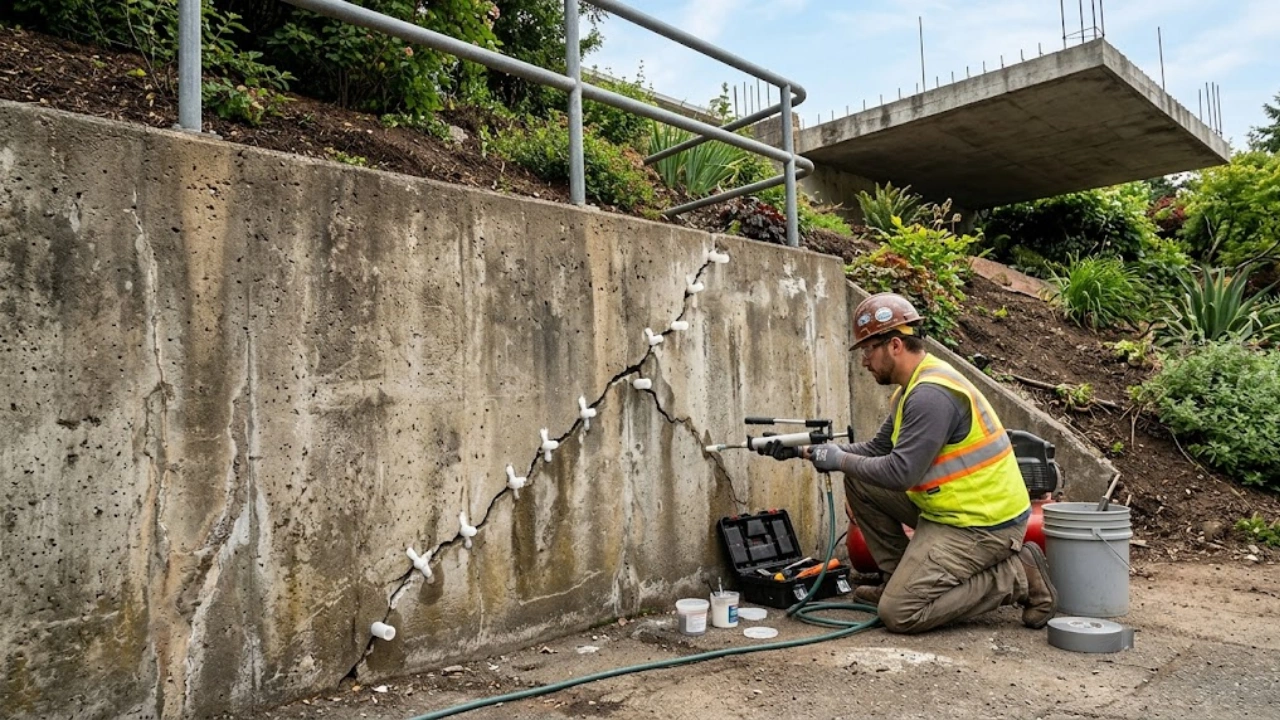
Why Concrete Crack Injection Sydney is Recommended for Retaining Walls and Suspended Slabs?

concrete crack injection in Sydney

Category: News

concrete crack injection in Sydney

Cracks in concrete are a common concern for property owners, builders, strata managers, and facility managers across Sydney. While some cracks may appear minor at first, they can often indicate underlying issues that require attention. If left untreated, cracks can allow water ingress, accelerate concrete deterioration, and reduce the lifespan of critical structural elements.

Two areas where crack repairs are particularly important are retaining walls and suspended slabs. These structures are constantly exposed to loads, environmental conditions, and movement that can contribute to cracking over time.

This is why many engineers and remediation specialists recommend concrete crack injection in Sydney as an effective solution for restoring structural integrity and preventing further damage.

Why Cracks Develop in Retaining Walls and Suspended Slabs

Concrete is a durable construction material, but it is not immune to movement and environmental stress.

Retaining walls and suspended slabs face unique challenges throughout their service life.

Retaining walls must resist soil pressure, moisture buildup, and ground movement. Suspended slabs are designed to carry loads while spanning open spaces, making them susceptible to movement, vibration, and long term wear.

Common causes of cracking include:

  • Ground settlement
  • Water pressure behind retaining walls
  • Concrete shrinkage
  • Structural movement
  • Thermal expansion and contraction
  • Excessive loading
  • Age related deterioration

While not every crack is structurally significant, professional assessment is essential to determine the cause and appropriate repair method.

Why Cracks Should Never Be Ignored?

One of the biggest mistakes property owners make is assuming a crack is purely cosmetic.

Even small cracks can create pathways for water and contaminants to enter the concrete.

Once moisture reaches internal reinforcement, the risk of corrosion increases. Over time, this can lead to:

Potential Issue

Impact on Structure

Water ingress

Internal deterioration

Reinforcement corrosion

Reduced structural capacity

Concrete spalling

Safety concerns

Mould growth

Property damage

Increased repair costs

Long term financial impact

Addressing cracks early is almost always more cost effective than dealing with advanced deterioration later.

What Is Concrete Crack Injection?

Concrete crack injection is a specialised repair technique used to seal and restore cracked concrete elements.

The process involves injecting specialised materials into the crack under controlled pressure. These materials penetrate deep into the crack and bond with the surrounding concrete.

Depending on the nature of the crack, engineers may specify:

  • Epoxy injection
  • Polyurethane injection

Each material serves a different purpose based on structural requirements and moisture conditions.

Epoxy systems are commonly used where structural bonding is required, while polyurethane systems are often used to stop active water ingress.

Why Retaining Walls Benefit from Crack Injection

Retaining walls are particularly vulnerable to moisture related issues.

As soil retains water behind the wall, hydrostatic pressure builds over time. This pressure can force water through even very small cracks.

Once water begins penetrating the wall, several problems can develop.

Increased Moisture Exposure

Water entering through cracks can accelerate deterioration within the concrete.

Reinforcement Corrosion

Moisture reaching embedded steel reinforcement increases the likelihood of corrosion.

Structural Weakening

Over time, ongoing water ingress can compromise the wall’s ability to perform as intended.

Property Damage

Leaking retaining walls can affect surrounding landscaping, pavements, and adjacent structures.

Crack injection helps seal these pathways and prevent further moisture penetration.

Why Suspended Slabs Require Prompt Crack Repairs

Suspended slabs are common throughout Sydney’s residential, commercial, and industrial buildings.

These structural elements support significant loads and often contain reinforcement or post tension systems.

Cracks in suspended slabs should always be assessed carefully.

Potential concerns include:

  • Water penetration
  • Reduced durability
  • Corrosion of reinforcement
  • Damage to finishes below
  • Increased maintenance requirements

Prompt repairs help maintain the long term performance of the slab and reduce future remediation costs.

The Role of Water in Concrete Deterioration

Water is often one of the biggest contributors to concrete damage.

When water enters cracks, it creates conditions that support:

  • Reinforcement corrosion
  • Concrete degradation
  • Efflorescence
  • Internal deterioration

In Sydney’s varying climate conditions, repeated wet and dry cycles can further accelerate the deterioration process.

Stopping water at the source is often one of the primary objectives of crack injection repairs.

PRO TIP

Not all cracks require the same repair approach. The cause, location, width, and activity of the crack should always be assessed before selecting a repair method. Treating the symptom without identifying the cause may result in recurring issues.

Why Crack Injection Is Often Preferred Over Surface Repairs

Many property owners attempt temporary repairs using surface sealants or patching compounds.

While these products may improve appearance, they often fail to address the full depth of the crack.

Crack injection offers several advantages:

Surface Repair

Crack Injection

Treats visible surface only

Penetrates full crack depth

Often temporary

Long lasting repair solution

Limited structural benefit

Can restore structural continuity

May allow hidden moisture entry

Seals internal pathways

This makes injection repairs particularly effective for retaining walls and suspended slabs.

Signs That a Professional Assessment May Be Required

Certain warning signs indicate that further investigation may be necessary.

These include:

  • Cracks that continue to grow
  • Water leaking through concrete
  • Rust staining
  • Concrete spalling
  • Damp areas near retaining walls
  • Cracks appearing in multiple locations

Professional assessment helps determine whether the cracks are stable or whether ongoing movement is occurring.

Industry Trends Supporting Early Intervention

Across Australia, building owners are increasingly adopting preventative maintenance strategies rather than waiting for major defects to develop.

Industry studies consistently show that early remediation can significantly reduce lifecycle maintenance costs.

Research within the construction and asset management sector suggests that addressing defects during their early stages can reduce long term repair expenditure by as much as 60 per cent compared with major structural remediation works completed after significant deterioration has occurred.

This highlights the value of acting quickly when cracks are first identified.

THINGS TO REMEMBER

  • Not all cracks are cosmetic.
  • Water ingress often begins through small cracks.
  • Retaining walls face constant moisture pressure.
  • Suspended slabs require ongoing structural protection.
  • Early repairs generally cost less than major remediation works.
  • Professional assessment helps identify the most suitable repair method.
  • Crack injection can help restore durability and extend structural lifespan.

Protect Your Concrete Structures Before Damage Escalates

Cracks in retaining walls and suspended slabs should never be ignored. What begins as a small defect can develop into a much larger and more expensive problem if moisture and contaminants continue to enter the structure.

Timely repairs can help maintain structural integrity, prevent water ingress, and reduce future maintenance costs.

Need Expert Advice on Concrete Crack Repairs?

At Concrete Engineering Solutions, we provide professional assessment and remediation services for residential, commercial, strata, and industrial properties across Sydney. Our team identifies the root cause of cracking and recommends practical repair solutions tailored to each structure.

If you have noticed cracks, water ingress, or signs of concrete deterioration, contact Concrete Engineering Solutions today to discuss your project and protect the long term performance of your structure.

Why Concrete Thickness Testing Has Become a Critical Part of Structural Due Diligence in Sydney’s Building Upgrade Projects?

Category: News

Why Concrete Thickness Testing Has Become a Critical Part of Structural Due Diligence in Sydney's Building Upgrade Projects

Sydney’s construction landscape continues to evolve as older buildings are adapted to meet modern requirements. Commercial properties are being refurbished, apartment buildings are being upgraded, and industrial facilities are being repurposed to support new uses.

Before these projects can proceed safely, engineers and project teams must gather accurate information about the existing structure. One area that has become increasingly important is verifying the thickness of concrete elements throughout a building.

What may appear to be a simple measurement can have a significant impact on structural safety, project planning, compliance, and construction costs. As a result, concrete thickness testing has become a key part of structural due diligence for building upgrade projects across Sydney.

Why Structural Due Diligence Matters

Every building has a unique history. Original construction methods, renovations, repairs, and undocumented modifications can all influence the current condition of a structure.

Before any upgrade project begins, project teams need reliable information about the building’s structural components.

Structural due diligence helps identify:

  • Existing building conditions
  • Potential risks
  • Construction limitations
  • Load carrying capacity
  • Areas requiring remediation
  • Compliance considerations

Without accurate data, decisions may be based on assumptions rather than facts.

This can create unnecessary risks during construction and increase the likelihood of costly surprises later in the project.

What Is Concrete Thickness Testing?

Concrete thickness testing is a non destructive assessment method used to determine the depth and dimensions of concrete elements.

The testing process provides valuable information about:

  • Slabs
  • Walls
  • Columns
  • Beams
  • Structural panels
  • Suspended concrete elements

The information collected allows engineers to verify structural details and assess whether existing concrete elements are suitable for proposed modifications.

This process is particularly important when original drawings are unavailable or cannot be fully relied upon.

Why Building Drawings Are Not Always Accurate

Many property owners assume that original construction drawings provide a complete picture of the building.

In reality, several factors can affect accuracy.

Construction Variations

Changes may have occurred during the original construction process.

Building Alterations

Renovations completed over several decades may not have been fully documented.

Missing Documentation

Older buildings often have incomplete records.

Structural Modifications

Previous upgrades may have altered concrete elements without updating plans.

Because of these factors, physical verification has become a standard part of many building upgrade projects.

Sydney’s Ageing Building Stock Creates New Challenges

A large portion of Sydney’s commercial and residential buildings were constructed many years ago.

Many of these structures are now being upgraded to meet modern demands.

Examples include:

  • Commercial office refurbishments
  • Apartment building upgrades
  • Retail centre redevelopments
  • Industrial facility conversions
  • Education facility expansions
  • Healthcare infrastructure improvements

As buildings age, accurate information about structural components becomes increasingly valuable.

Project teams need confidence that proposed works can be completed safely and efficiently.

Why Thickness Verification Is Critical Before Structural Modifications

Building upgrades often involve modifications that affect existing concrete elements.

These may include:

  • Core drilling
  • Service penetrations
  • Equipment installation
  • Structural strengthening
  • New mechanical systems
  • Additional loading requirements

Before these activities occur, engineers must understand the characteristics of the concrete elements involved.

Incorrect assumptions regarding slab or wall thickness can create significant problems.

Potential consequences include:

Risk

Possible Impact

Inadequate structural capacity

Safety concerns

Unexpected reinforcement conflicts

Construction delays

Service installation issues

Rework costs

Incorrect engineering assumptions

Design revisions

Additional remediation work

Increased project budgets

Accurate testing helps reduce these risks.

The Role of Thickness Testing in Structural Assessments

Structural engineers rely on accurate information when assessing existing buildings.

Thickness data helps support decisions relating to:

Load Capacity

Engineers can evaluate whether concrete elements can safely support proposed loads.

Structural Strengthening

Existing dimensions help determine whether reinforcement measures are required.

Service Installation

Mechanical and hydraulic systems often require penetrations through concrete elements.

Upgrade Planning

Accurate measurements support better project planning and design coordination.

Without verified information, project teams may be forced to make conservative assumptions that increase costs and reduce efficiency.

Why Commercial Building Owners Are Investing More in Due Diligence

Commercial property owners are increasingly aware of the risks associated with incomplete building information.

Unexpected structural discoveries during construction can lead to:

  • Project delays
  • Budget overruns
  • Tenant disruption
  • Compliance concerns
  • Contractor claims

By investing in proper investigations before construction begins, owners can improve project certainty and reduce financial risk.

This proactive approach is becoming increasingly common throughout Sydney’s commercial property sector.

Supporting Safer Building Upgrade Projects

Safety remains one of the most important considerations on any construction project.

Accurate structural information helps contractors and engineers make informed decisions throughout the construction process.

Benefits include:

  • Improved planning
  • Better risk management
  • Reduced uncertainty
  • Safer work practices
  • More efficient construction sequencing

When project teams know exactly what they are working with, unexpected issues are far less likely to occur.

Why Thickness Testing Is Valuable for Older Buildings

Older buildings often present unique challenges.

In many cases, actual construction details differ from available documentation.

Factors that can affect older structures include:

  • Previous repairs
  • Historical modifications
  • Material degradation
  • Incomplete records
  • Construction methods that differ from current standards

Testing provides a clearer picture of the building’s current condition and helps support informed engineering decisions.

PRO TIP

Never assume that concrete thickness matches the original design drawings. Even small variations can affect drilling depths, structural assessments, and upgrade planning. Verification before construction begins can prevent significant issues later in the project.

Common Situations Where Thickness Testing Is Recommended

Testing is commonly performed before:

  • Building refurbishments
  • Structural upgrades
  • Equipment installations
  • Lift upgrades
  • Service penetrations
  • Façade improvements
  • Industrial facility modifications
  • Commercial fit outs

The information gathered helps project teams proceed with greater confidence.

Things to Remember

  • Existing drawings may not reflect current site conditions.
  • Building upgrades often require structural verification.
  • Accurate thickness data supports engineering assessments.
  • Early investigations reduce project uncertainty.
  • Structural due diligence helps minimise risk.
  • Verification can prevent costly construction delays.
  • Testing supports safer project outcomes.

The Growing Importance of Data Driven Construction Decisions

Modern construction projects rely heavily on accurate information.

As Sydney continues to upgrade and adapt existing buildings, the demand for detailed structural investigations continues to grow.

Property owners, developers, engineers, and contractors increasingly recognise the value of obtaining reliable site data before construction begins.

This shift towards evidence based decision making is helping improve project outcomes across the construction industry.

For many building upgrade projects, concrete thickness testing in Sydney has become an essential part of that process.

Need Professional Structural Investigation Services?

Successful building upgrades begin with accurate information. Whether you are planning a refurbishment, structural modification, equipment installation, or commercial redevelopment, reliable testing can help reduce uncertainty and support informed decisions.

At Concrete Engineering Solutions, we provide professional structural investigation services that help property owners, builders, engineers, and project managers assess existing structures with confidence.

Contact Concrete Engineering Solutions to discuss your project and discover how accurate structural testing can support safer, more efficient, and more successful building upgrades across Sydney.