
Concrete Engineering Solutions
Why Concrete Thickness Testing Has Become a Critical Part of Structural Due Diligence in Sydney’s Building Upgrade Projects?
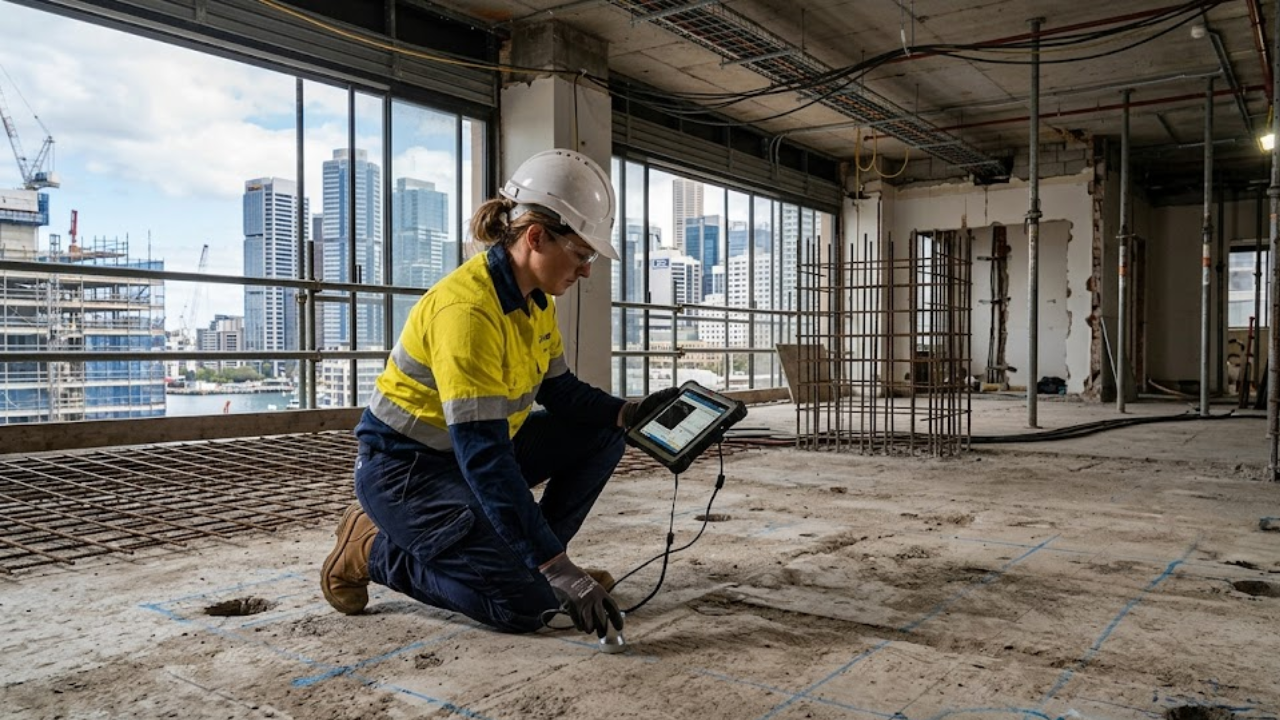
Sydney’s construction landscape continues to evolve as older buildings are adapted to meet modern requirements. Commercial properties are being refurbished, apartment buildings are being upgraded, and industrial facilities are being repurposed to support new uses.
Before these projects can proceed safely, engineers and project teams must gather accurate information about the existing structure. One area that has become increasingly important is verifying the thickness of concrete elements throughout a building.
What may appear to be a simple measurement can have a significant impact on structural safety, project planning, compliance, and construction costs. As a result, concrete thickness testing has become a key part of structural due diligence for building upgrade projects across Sydney.
Why Structural Due Diligence Matters
Every building has a unique history. Original construction methods, renovations, repairs, and undocumented modifications can all influence the current condition of a structure.
Before any upgrade project begins, project teams need reliable information about the building’s structural components.
Structural due diligence helps identify:
- Existing building conditions
- Potential risks
- Construction limitations
- Load carrying capacity
- Areas requiring remediation
- Compliance considerations
Without accurate data, decisions may be based on assumptions rather than facts.
This can create unnecessary risks during construction and increase the likelihood of costly surprises later in the project.
What Is Concrete Thickness Testing?
Concrete thickness testing is a non destructive assessment method used to determine the depth and dimensions of concrete elements.
The testing process provides valuable information about:
- Slabs
- Walls
- Columns
- Beams
- Structural panels
- Suspended concrete elements
The information collected allows engineers to verify structural details and assess whether existing concrete elements are suitable for proposed modifications.
This process is particularly important when original drawings are unavailable or cannot be fully relied upon.
Why Building Drawings Are Not Always Accurate
Many property owners assume that original construction drawings provide a complete picture of the building.
In reality, several factors can affect accuracy.
Construction Variations
Changes may have occurred during the original construction process.
Building Alterations
Renovations completed over several decades may not have been fully documented.
Missing Documentation
Older buildings often have incomplete records.
Structural Modifications
Previous upgrades may have altered concrete elements without updating plans.
Because of these factors, physical verification has become a standard part of many building upgrade projects.
Sydney’s Ageing Building Stock Creates New Challenges
A large portion of Sydney’s commercial and residential buildings were constructed many years ago.
Many of these structures are now being upgraded to meet modern demands.
Examples include:
- Commercial office refurbishments
- Apartment building upgrades
- Retail centre redevelopments
- Industrial facility conversions
- Education facility expansions
- Healthcare infrastructure improvements
As buildings age, accurate information about structural components becomes increasingly valuable.
Project teams need confidence that proposed works can be completed safely and efficiently.
Why Thickness Verification Is Critical Before Structural Modifications
Building upgrades often involve modifications that affect existing concrete elements.
These may include:
- Core drilling
- Service penetrations
- Equipment installation
- Structural strengthening
- New mechanical systems
- Additional loading requirements
Before these activities occur, engineers must understand the characteristics of the concrete elements involved.
Incorrect assumptions regarding slab or wall thickness can create significant problems.
Potential consequences include:
Risk | Possible Impact |
|---|---|
Inadequate structural capacity | Safety concerns |
Unexpected reinforcement conflicts | Construction delays |
Service installation issues | Rework costs |
Incorrect engineering assumptions | Design revisions |
Additional remediation work | Increased project budgets |
Accurate testing helps reduce these risks.
The Role of Thickness Testing in Structural Assessments
Structural engineers rely on accurate information when assessing existing buildings.
Thickness data helps support decisions relating to:
Load Capacity
Engineers can evaluate whether concrete elements can safely support proposed loads.
Structural Strengthening
Existing dimensions help determine whether reinforcement measures are required.
Service Installation
Mechanical and hydraulic systems often require penetrations through concrete elements.
Upgrade Planning
Accurate measurements support better project planning and design coordination.
Without verified information, project teams may be forced to make conservative assumptions that increase costs and reduce efficiency.
Why Commercial Building Owners Are Investing More in Due Diligence
Commercial property owners are increasingly aware of the risks associated with incomplete building information.
Unexpected structural discoveries during construction can lead to:
- Project delays
- Budget overruns
- Tenant disruption
- Compliance concerns
- Contractor claims
By investing in proper investigations before construction begins, owners can improve project certainty and reduce financial risk.
This proactive approach is becoming increasingly common throughout Sydney’s commercial property sector.
Supporting Safer Building Upgrade Projects
Safety remains one of the most important considerations on any construction project.
Accurate structural information helps contractors and engineers make informed decisions throughout the construction process.
Benefits include:
- Improved planning
- Better risk management
- Reduced uncertainty
- Safer work practices
- More efficient construction sequencing
When project teams know exactly what they are working with, unexpected issues are far less likely to occur.
Why Thickness Testing Is Valuable for Older Buildings
Older buildings often present unique challenges.
In many cases, actual construction details differ from available documentation.
Factors that can affect older structures include:
- Previous repairs
- Historical modifications
- Material degradation
- Incomplete records
- Construction methods that differ from current standards
Testing provides a clearer picture of the building’s current condition and helps support informed engineering decisions.
PRO TIP
Never assume that concrete thickness matches the original design drawings. Even small variations can affect drilling depths, structural assessments, and upgrade planning. Verification before construction begins can prevent significant issues later in the project.
Common Situations Where Thickness Testing Is Recommended
Testing is commonly performed before:
- Building refurbishments
- Structural upgrades
- Equipment installations
- Lift upgrades
- Service penetrations
- Façade improvements
- Industrial facility modifications
- Commercial fit outs
The information gathered helps project teams proceed with greater confidence.
Things to Remember
- Existing drawings may not reflect current site conditions.
- Building upgrades often require structural verification.
- Accurate thickness data supports engineering assessments.
- Early investigations reduce project uncertainty.
- Structural due diligence helps minimise risk.
- Verification can prevent costly construction delays.
- Testing supports safer project outcomes.
The Growing Importance of Data Driven Construction Decisions
Modern construction projects rely heavily on accurate information.
As Sydney continues to upgrade and adapt existing buildings, the demand for detailed structural investigations continues to grow.
Property owners, developers, engineers, and contractors increasingly recognise the value of obtaining reliable site data before construction begins.
This shift towards evidence based decision making is helping improve project outcomes across the construction industry.
For many building upgrade projects, concrete thickness testing in Sydney has become an essential part of that process.
Need Professional Structural Investigation Services?
Successful building upgrades begin with accurate information. Whether you are planning a refurbishment, structural modification, equipment installation, or commercial redevelopment, reliable testing can help reduce uncertainty and support informed decisions.
At Concrete Engineering Solutions, we provide professional structural investigation services that help property owners, builders, engineers, and project managers assess existing structures with confidence.
Contact Concrete Engineering Solutions to discuss your project and discover how accurate structural testing can support safer, more efficient, and more successful building upgrades across Sydney.