
Concrete Engineering Solutions
Structural Engineering Investigation Before Converting Industrial Buildings into Commercial Spaces
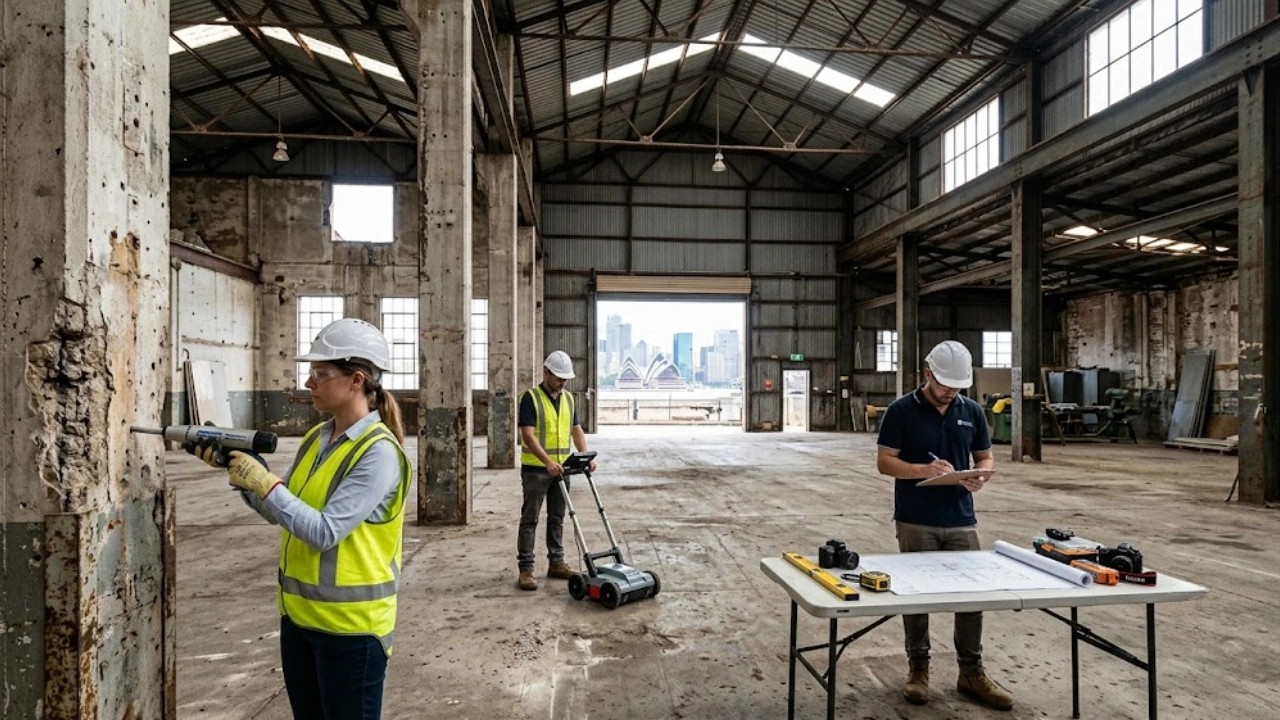
Across Sydney, many older industrial buildings are being transformed into modern commercial spaces. Former warehouses, manufacturing facilities, distribution centres, and industrial complexes are finding new life as offices, retail hubs, creative studios, medical facilities, and mixed use developments.
These conversions offer significant opportunities for property owners and developers. Existing structures often provide large floor areas, desirable locations, and unique architectural features that appeal to modern businesses.
However, converting an industrial building into a commercial space involves much more than cosmetic upgrades. Before any redevelopment begins, a thorough structural engineering investigation in Sydney is essential to determine whether the building can safely support its new purpose.
Without proper assessment, hidden structural issues can lead to costly delays, unexpected repair expenses, compliance challenges, and long term safety concerns.
Why Industrial to Commercial Conversions are Increasing?
Sydney’s growing population and limited development land have encouraged developers to repurpose existing buildings rather than demolish and rebuild.
Industrial properties are often attractive because they offer:
- Large open floor plans
- High ceilings
- Strong structural frameworks
- Established infrastructure
- Strategic locations
While these features provide excellent redevelopment potential, industrial buildings were originally designed for a completely different set of operational requirements.
What worked for manufacturing or storage may not automatically suit commercial occupancy.
Every Building Has a Different Structural History
Many industrial facilities have been in operation for decades.
Over the years, they may have experienced:
- Heavy machinery loading
- Structural modifications
- Equipment installations
- Concrete repairs
- Water ingress issues
- Material deterioration
In some cases, original drawings may be incomplete or no longer reflect current site conditions.
This is why a professional investigation is critical before redevelopment plans move forward.
Why Structural Assessments Should Come First
Many developers focus initially on architectural concepts and tenancy layouts.
However, structural assessments should be completed before significant design decisions are made.
The investigation helps determine:
|
Assessment Area |
Why It Matters |
|---|---|
|
Structural capacity |
Supports proposed occupancy loads |
|
Concrete condition |
Identifies deterioration |
|
Building modifications |
Verifies previous alterations |
|
Compliance requirements |
Supports regulatory approval |
|
Future upgrade needs |
Assists project budgeting |
Obtaining accurate information early helps avoid unexpected surprises during construction.
Commercial Spaces Often Have Different Loading Requirements
One of the most overlooked aspects of building conversions is the change in loading conditions.
An industrial facility may have been designed for storage, manufacturing, or equipment operation. Once converted, the building could be required to support:
- Office occupancy
- Retail fit outs
- Medical facilities
- Hospitality venues
- Educational spaces
Each use creates different structural demands.
Engineers must verify whether the existing structure can safely accommodate these new requirements.
Identifying Hidden Structural Defects
Some structural issues remain hidden until renovation work begins.
Common problems discovered during investigations include:
Concrete Deterioration
Ageing concrete can suffer from cracking, spalling, and reinforcement corrosion.
Water Damage
Long term moisture exposure can weaken structural components.
Foundation Movement
Settlement issues may affect structural stability.
Unauthorised Modifications
Previous owners may have altered structural elements without proper engineering approval.
Material Degradation
Building materials naturally deteriorate over time, particularly in harsh environmental conditions.
Identifying these issues early allows appropriate remediation plans to be developed.
The Importance of Concrete Assessments
Concrete forms the backbone of many industrial buildings.
Before conversion works begin, engineers often assess:
- Slabs
- Columns
- Beams
- Walls
- Foundations
Testing may reveal deterioration that is not immediately visible on the surface.
Addressing these issues before redevelopment begins helps improve long term performance and safety.
Why Existing Drawings Cannot Always Be Relied Upon
Property owners are often surprised to discover that existing drawings do not always match actual site conditions.
Several factors contribute to this issue.
Historical Alterations
Buildings may have undergone multiple renovations over several decades.
Missing Records
Original construction documentation may be incomplete.
Construction Variations
Actual construction may differ from design drawings.
Service Installations
Additional services may have been installed after construction.
Physical investigations help verify what actually exists within the building.
Structural Due Diligence Protects Project Budgets
Unexpected structural discoveries can significantly affect redevelopment costs.
Without proper investigation, projects may encounter:
- Construction delays
- Design revisions
- Additional engineering requirements
- Unexpected remediation works
- Budget overruns
Industry studies consistently show that early investigation and planning can significantly reduce project risk and improve cost certainty.
For developers and property owners, this often translates into better financial outcomes.
PRO TIP
A building that appears structurally sound may still contain hidden defects. Surface appearance alone is never a reliable indicator of structural condition. Professional assessments provide the data needed to make informed redevelopment decisions.
Compliance Considerations for Commercial Conversions
Converting an industrial building into a commercial facility often involves compliance requirements that did not apply to the original use.
Engineers may need to assess:
- Structural adequacy
- Building code requirements
- Occupancy loads
- Accessibility upgrades
- Fire safety considerations
- Future operational demands
Addressing these requirements during the planning stage helps streamline the approval process.
Why Older Industrial Buildings Require Special Attention
Many industrial properties throughout Sydney were constructed during periods when design standards differed from current requirements.
As a result, engineers may encounter:
|
Common Issue |
Potential Impact |
|---|---|
|
Ageing concrete |
Reduced durability |
|
Corrosion of reinforcement |
Structural deterioration |
|
Historical repairs |
Variable performance |
|
Undocumented modifications |
Increased risk |
|
Outdated construction methods |
Compliance challenges |
Older buildings often offer significant redevelopment potential, but they require careful assessment before conversion proceeds.
Supporting Sustainable Development
Repurposing existing buildings can provide environmental benefits compared with demolition and reconstruction.
Benefits may include:
- Reduced construction waste
- Lower material consumption
- Preservation of existing assets
- Reduced environmental impact
However, sustainability should never come at the expense of structural safety.
Professional investigations help ensure existing buildings can continue performing safely for years to come.
The Value of Early Structural Planning
Successful building conversions depend on informed decision making.
A professional structural investigation provides valuable insight into the condition, capability, and limitations of an existing building. This information helps developers, architects, engineers, and property owners make practical decisions that support both safety and project success.
As industrial to commercial conversions continue to grow across Sydney, structural due diligence is becoming one of the most important stages of the redevelopment process.
Are You Planning an Industrial Building Conversion?
Before investing in design, construction, or tenant fit outs, ensure your building has been properly assessed by experienced structural professionals.
At Concrete Engineering Solutions, we assist developers, builders, commercial property owners, and project managers with detailed structural investigations, condition assessments, and engineering advice tailored to redevelopment projects.
Contact Concrete Engineering Solutions to discuss your building conversion project and gain the confidence that comes from making decisions based on accurate structural information.